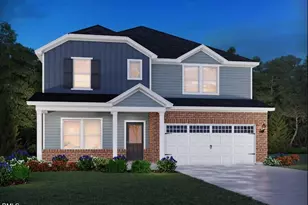
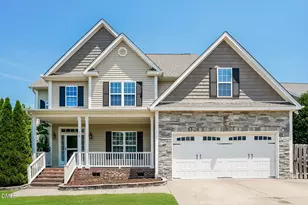
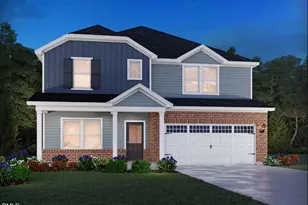
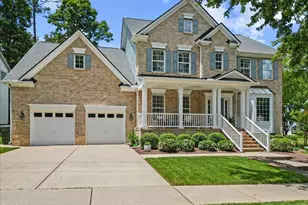
This is a carousel with tiles that activate property listing cards. Use the previous and next buttons to navigate.
1/1
$888,800
This is a carousel with tiles that activate property listing cards. Use the previous and next buttons to navigate.
1/1
Property Description
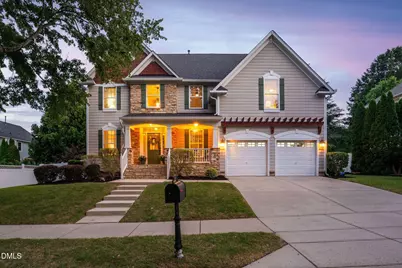
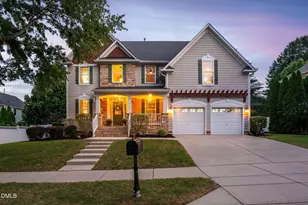
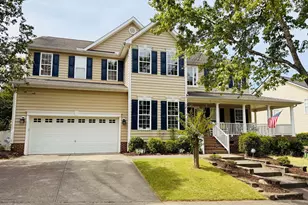
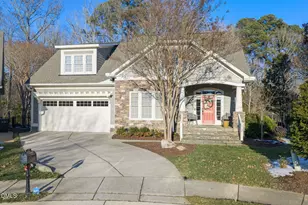
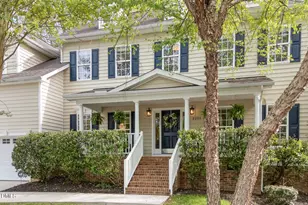
Welcome to your private oasis in prestigious Bedford @ Falls River. You'll be captivated by this immaculate, modern Craftsman-style home, proudly built by the highly esteemed Drees Homes. Nestled within Bedford @ Falls River - Raleigh's premier award-winning planned community renowned for its iconic clock tower, vibrant village shops, cascading architectural fountains, and picturesque tree-lined streets - this residence offers an unparalleled lifestyle of elegance and convenience. Enjoy world-class neighborhood amenities, including resort-style community pools, tennis courts, friendly neighborhood playgrounds, and miles of scenic walking trails, all just steps from your front door. This home makes an elegant and welcoming first impression and commands attention with striking architectural height in both the grand foyer and the main living room, infusing the interior with soft, natural light. The main level and upstairs hallway showcase high-end engineered hardwood floors, seamlessly connected by an elegant dual-entry staircase. Designed for both grand entertaining and intimate everyday living, downstairs offers harmonious transitions and an effortless flow between the sophisticated formal dining room, formal living room, expansive kitchen, casual dining area, main living room, designated laundry room, flex room (5th bedroom or office), and half bath. Upstairs you will find 3 full baths, 4 additional bedrooms - including the primary suite, and bonus room. Step outside into a professionally landscaped, resort-style backyard, where the crown jewel is a magnificent heated and lighted in-ground pool, complete with a soothing waterfall feature and an integrated heated spa. Surrounded by premium concrete decking, there is ample room for lounging, sunbathing, and al fresco dining. Best of all, the pool has been meticulously serviced weekly, offering turn-key, worry-free summer fun. The owners have spared no expense maintaining this home to absolute perfection. Rest easy knowing the big-ticket items are already checked off your list: New 2026 Roof, New 2026 HVAC (Downstairs), 2019 HVAC (Upstairs), Ultra-plush, thick, premium carpet with upgraded padding throughout the upstairs bedrooms and bonus room, and so much more. The refrigerator, washer and dryer are thoughtfully included. Opportunities to own a Drees-built home in this condition and with a private pool in Bedford are incredibly rare. Strategically priced under recent neighborhood comps, this home offers a significant equity advantage for the savvy buyer. Schedule your private tour before it's gone - your Bedford @ Falls River lifestyle awaits!
Full Property Details
Full Property Details for 10508 Meakin Dr
General
- Sold For: $888,800
- HOA FEE: $82/month
- Taxes: $6,007
- Status: Closed
- Type: Single Family
- Source: 2218
- MLS ID: 10171593
- Added to Site: 47 day(s) ago
Interior
- Number of Rooms: 1
- Interior Features: Built-in Features, High Ceilings, Kitchen Island, Open Floorplan, Recessed Lighting, Smooth Ceilings, Soaking Tub, Tray Ceiling(s), Walk-In Closet(s)
- Fireplace: Yes
- Number of Fireplaces: 1
- Fireplace(s): Gas Log, Great Room
- Appliances: Dishwasher, Gas Cooktop, Ice Maker, Refrigerator, Oven, Washer/Dryer
- Flooring: Carpet, Hardwood, Tile
Rooms
Bathrooms
- Total Bathrooms: 4
- Full Bathrooms: 3
- Half Bathrooms: 1
Bedrooms
- Total Bedrooms: 5
Other Rooms
- Laundry: Laundry Room, Main Level
Additional Information
- Shared Amenities: Playground, Pool
- Pool: Yes
- Private Pool: Yes
- Pool Description: Heated, In Ground, Outdoor Pool, Pool/Spa Combo, Private, Waterfall
- Spa: Yes
- Spa Description: Heated, In Ground
Exterior
- Exterior Features: Fenced Yard, Storage
- Porch/Patio/Deck: Deck, Front Porch, Patio
Parking
- Garage: Yes
- Attached garage: Yes
- Garage Spaces: 2
- Parking Features: Garage Door Opener
Location
- County: Wake
- Subdivision: Bedford at Falls River
- Driving Directions: From US 1 to N. Raleigh. Take Exit 93B onto Hwy540, travel N for approximately 28 miles. Take Exit 14 onto Falls of Neuse Rd. Turn Left. Travel approximately 2.5 miles. Turn Right onto Dunn Rd. At round-about, take 3rd exit onto Falls River Ave. At next round-about, take 2nd exit to continue on Falls River Ave. Turn Right onto Belden Pl. Turn Left onto Meakin Dr. House is on the Right.
- City Limits: Yes
School Information
- Elementary School: Wake - Abbotts Creek Elementary School
- Middle School: Wake - Wakefield Middle
- High School: Wake - Wakefield High
Community
- Association: Yes
- Assoc. Fees Include: None
Heating & Cooling
- Air Conditioning: Yes
- Cooling Type: Central Air, Zoned
- Heating Type: Central, Fireplace(s), Heat Pump, Natural Gas, Zoned
Utilities
- Sewer: Public Sewer
- Water: Public
- Utility Description: Natural Gas Connected
Structural Information
- Architectural Style: Craftsman
- Structure Type: House, Site Built
- Builder: Drees Homes
- Exterior Const.: HardiPlank Type, Stone
- Roof: Shingle
- Stories/Levels: 2
- Building Size: 3720
- Square Feet: 3,720
- Finished Above Grnd: 3,720 Sq. Ft.
- Year Built: 2004
Lot Features
- Lot Size (Acres): 0.31
- Lot Size (Sq. Ft.): 13,503.6
- Fence: Yes
- Zoning: PD
- Fencing (Description): Back Yard, Privacy, Vinyl, Wood
Financial Considerations
- Association Fee: $82
- Assoc Fee Freq.: Monthly
- Tax Amount: $6,007.35
Disclosures and Reports
- Special Conditions: Standard
- Property ID: 172904832393000 0297026
- Lot Number: 268
Listed by Choice Residential Real Estate, Brenda Sue Harrison (910) 849-8075
Sold by Coldwell Banker HPW, Jim Allen

Get Pre-Approved Today
Schools
Schools serving 10508 Meakin Dr
School District:Wake County Schools
| Name | Grades | Distance |
|---|---|---|
Abbott's Creek Elementary School 9900 Durant Road, Raleigh, NC 27614 | PK-5 | 1.9 mi |
Wakefield Middle 2300 Wakefield Pines Drive, Raleigh, NC 27614 | 6-8 | 1.2 mi |
Wakefield High 2200 Wakefield Pines Drive, Raleigh, NC 27614 | 9-12 | 3.6 mi |
Disclaimer:
School attendance boundaries provided by ATTOM Data Solutions and are for reference only. Contact the school directly to verify enrollment eligibility.
Price & Sales History for 10508 Meakin Dr
Date
Details
Price
Change
Source
7/01/2026
Sold
$888,800
-1.02%
MLS
6/04/2026
Listed
$898,000
—
MLS
Disclaimer: Historical sales information is derived from public records provided by the county offices. Information is not guaranteed and should be independently verified.
10508 Meakin Drive, Raleigh, NC 27614 (MLS# 10171593) is a Single Family property that was sold at $888,800 on July 01, 2026. Want to learn more about 10508 Meakin Drive? Do you have questions about finding other Single Family real estate for sale in Raleigh? You can browse all Raleigh real estate or contact a Coldwell Banker agent to request more information.