This is a carousel with tiles that activate property listing cards. Use the previous and next buttons to navigate.
1/1
$902,000
This is a carousel with tiles that activate property listing cards. Use the previous and next buttons to navigate.
1/1
Property Description
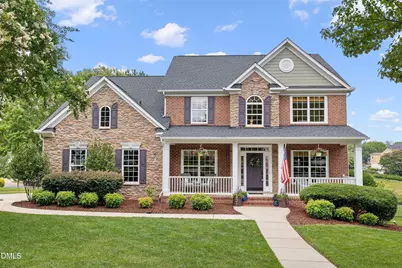
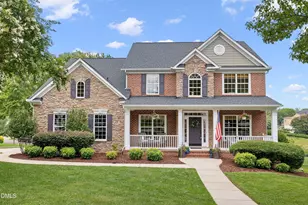
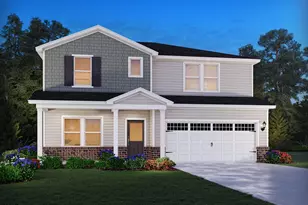
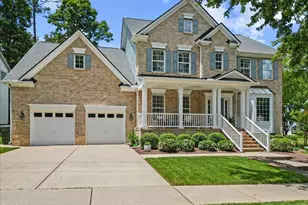
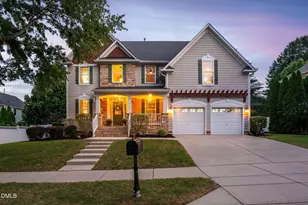
Former Drees model home on a corner lot in Bedford with a rare combination of pond and fountain views, a fully fenced backyard, side-entry garage, and an unfinished walkout basement ready for future expansion. Relax on the grilling deck overlooking the water or enjoy the welcoming full front rocking chair porch. Inside, the bright open floor plan features a dramatic two-story family room with gas log fireplace, home office, extensive trim details, updated hardwood stairs with modern metal railings, and luxury vinyl plank flooring throughout the main living areas and bedrooms. The kitchen offers painted cherry cabinetry, granite countertops, and a sunny breakfast area overlooking the backyard. Upstairs, the spacious primary suite is complemented by two secondary bedrooms connected by a Jack-and-Jill bath, plus a fourth bedroom with its own private bath. The 9' walkout basement (1663 sqft) with full bath rough-in provides outstanding flexibility for future living space, recreation, hobbies, or storage. Recent improvements include roof (2020), water heater (2023), upstairs HVAC (2026), and irrigation. Enjoy Bedford's sidewalks, community amenities, nearby shops, and greenway access just moments from home.
Full Property Details
Full Property Details for 2501 Belden Pl
General
- Sold For: $902,000
- HOA FEE: $88/month
- Taxes: $7,364 (2025)
- Status: Closed
- Type: Single Family
- Source: 2218
- MLS ID: 10179915
- Added to Site: 92 day(s) ago
Interior
- Number of Rooms: 1
- Interior Features: Beamed Ceilings, Cathedral Ceiling(s), Ceiling Fan(s), Chandelier, Crown Molding, High Ceilings, Kitchen Island, Open Floorplan, Recessed Lighting, Separate Shower, Smooth Ceilings, Soaking Tub, Tray Ceiling(s), Vaulted Ceiling(s), Walk-In Closet(s), Walk-In Shower, Water Closet
- Fireplace: Yes
- Fireplace(s): Great Room
- Appliances: Dishwasher, Gas Cooktop, Microwave, Oven, Stainless Steel Appliance(s), Wall Oven
- Flooring: Hardwood, Wood
Rooms
Bathrooms
- Total Bathrooms: 4
- Full Bathrooms: 3
- Half Bathrooms: 1
Bedrooms
- Total Bedrooms: 4
Other Rooms
- Laundry: Laundry Room, Main Level
Additional Information
- Shared Amenities: Clubhouse, Playground, Pool, Tennis Court(s)
Exterior
- Exterior Features: Rain Gutters
- Porch/Patio/Deck: Covered, Deck, Front Porch, Porch
Parking
- Garage: Yes
- Attached garage: Yes
- Garage Spaces: 2
- Parking Features: Attached, Driveway, Garage, Garage Faces Rear, Garage Faces Side
Location
- County: Wake
- Subdivision: Bedford
School Information
- Elementary School: Wake - Abbotts Creek Elementary School
- Middle School: Wake - Wakefield Middle
- High School: Wake - Wakefield High
Community
- Association: Yes
- Assoc. Name: FirstService
Heating & Cooling
- Central air: Yes
- Air Conditioning: Yes
- Cooling Type: Ceiling Fan(s), Central Air
- Heating Type: None
Utilities
- Sewer: Public Sewer
- Water: Public
Structural Information
- Architectural Style: Traditional, Transitional
- Structure Type: Site Built
- Exterior Const.: Brick, Fiber Cement, Stone
- Basement: Yes
- Basement Desc.: Unfinished
- Roof: Shingle
- Stories/Levels: 2
- Building Size: 3089
- Square Feet: 3,089
- Living Area: 3,089 Sq. Ft.
- Finished Above Grnd: 3,089 Sq. Ft.
- Year Built: 2006
Lot Features
- Property View: Pond
- Lot Size (Acres): 0.25
- Lot Size (Sq. Ft.): 10,890
- Lot Features: Corner Lot
- Zoning: PD
Financial Considerations
- Association Fee: Yes
- Association Fee: $88
- Assoc Fee Freq.: Monthly
- Tax Amount: $7,364.75
- Tax Year: 2025
- Terms: Cash, Conventional, FHA, VA Loan
Disclosures and Reports
- Special Conditions: Standard
- APN: 172904739201000 0297052
- Lot Number: 289
Listed by Redfin Corporation, Dennis de Jong (919) 307-6151
Sold by Navigate Realty, Betsy Luckett

Get Pre-Approved Today
Schools
Schools serving 2501 Belden Pl
School District:Wake County Schools
| Name | Grades | Distance |
|---|---|---|
Abbott's Creek Elementary School 9900 Durant Road, Raleigh, NC 27614 | PK-5 | 1.9 mi |
Wakefield Middle 2300 Wakefield Pines Drive, Raleigh, NC 27614 | 6-8 | 1.2 mi |
Wakefield High 2200 Wakefield Pines Drive, Raleigh, NC 27614 | 9-12 | 3.6 mi |
Disclaimer:
School attendance boundaries provided by ATTOM Data Solutions and are for reference only. Contact the school directly to verify enrollment eligibility.
Price & Sales History for 2501 Belden Pl
Date
Details
Price
Change
Source
9/04/2026
Sold
$902,000
2.62%
MLS
7/14/2026
Listed
$879,000
—
MLS
Disclaimer: Historical sales information is derived from public records provided by the county offices. Information is not guaranteed and should be independently verified.
2501 Belden Place, Raleigh, NC 27614 (MLS# 10179915) is a Single Family property that was sold at $902,000 on September 04, 2026. Want to learn more about 2501 Belden Place? Do you have questions about finding other Single Family real estate for sale in Raleigh? You can browse all Raleigh real estate or contact a Coldwell Banker agent to request more information.