This is a carousel with tiles that activate property listing cards. Use the previous and next buttons to navigate.
1/1
$895,000
This is a carousel with tiles that activate property listing cards. Use the previous and next buttons to navigate.
1/1
Property Description
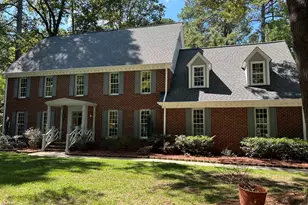
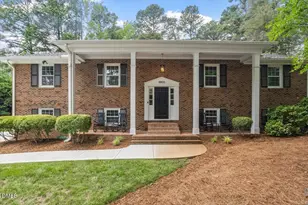
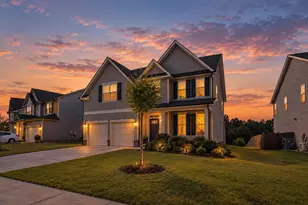
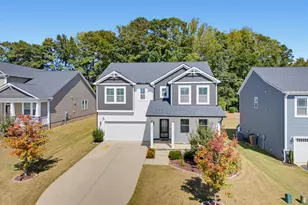
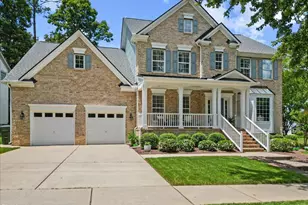
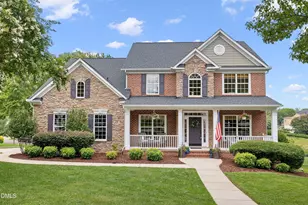
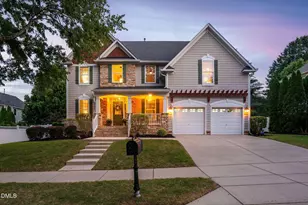
Welcome to luxury living in the desirable Bedford at Falls River community! This exceptional 5 bedroom, 3.5 bath home offers a flexible floor plan with 3,640 square feet of thoughtfully designed living space filled with timeless elegance, quality craftsmanship, and modern updates. Need space for multi generational living, guests or a home office? The private first floor office with french doors and a closet can easily serve as a 5th Bedroom. The formal Living Room can also serve as a dedicated office for your work from home needs. From the inviting rocking chair front porch and custom entry door to the stunning millwork, every detail makes a lasting impression. The sun-filled foyer opens to expansive living spaces designed for both everyday comfort and effortless entertaining. The two story family room showcases a wall of windows overlooking the large private fenced backyard - a larger backyard space for the Bedford community - offering the perfect setting for relaxing evenings, play or entertaining. The beautifully renovated Chef's Kitchen (2020) is truly the heart of the home, featuring granite countertops, updated lighting, a custom oversized island with soft close drawers, Wolf 5 burner gas cooktop, double wall ovens, microwave drawer, Andersen windows and a wine fridge. Whether hosting gatherings or enjoying a quiet morning coffee, this space was designed to bring people together. The elegant Formal Dining Room offers tray ceilings, wainscoting, bay window, and plantation shutters. The spacious Primary Suite serves as a peaceful retreat with vaulted ceilings, a sitting area, dual walk-in closets, dual vanities, and a walk-in shower with bench seating. The large Bonus Room offers endless flexibility for a media room, playroom, or additional workspace. Additional highlights include: A huge walk-up unfinished attic (23x26) with incredible expansion potential. Epoxy garage flooring with custom organizational system, shelving, cabinets, and workbench. Updated bathroom, new carpet, and luxury vinyl plank flooring (2023). Residents of Bedford at Falls River enjoy tree-lined streets, miles of sidewalks, two community pools, pickleball and tennis courts, playgrounds, clubhouse amenities, nearby greenway trails, shopping, and dining. This remarkable home truly offers the perfect combination of luxury, comfort, functionality and community living. Don't miss this opportunity to make this home yours.
Full Property Details
Full Property Details for 10421 Swerling Way
General
- Sold For: $895,000
- HOA FEE: $88/month
- Taxes: $6,050 (2025)
- Status: Closed
- Type: Single Family
- Source: 2218
- MLS ID: 10151005
- Added to Site: 214 day(s) ago
Interior
- Number of Rooms: 12
- Interior Features: Bathtub/Shower Combination, Built-in Features, Ceiling Fan(s), Crown Molding, Double Vanity, Dual Closets, Eat-in Kitchen, Entrance Foyer, Granite Counters, High Ceilings, Kitchen Island, Open Floorplan, Pantry, Recessed Lighting, Separate Shower, Soaking Tub, Sound System, Tray Ceiling(s), Vaulted Ceiling(s), Walk-In Closet(s), Walk-In Shower, Water Closet, Wired for Sound
- Fireplace: Yes
- Number of Fireplaces: 1
- Fireplace(s): Family Room, Gas
- Appliances: Convection Oven, Cooktop, Dishwasher, Disposal, Double Oven, Dryer, Gas Cooktop, Gas Oven, Gas Water Heater, Ice Maker, Microwave, Range Hood, Refrigerator, Self Cleaning Oven, Stainless Steel Appliance(s), Wall Oven, Washer, Water Heater, Wine Refrigerator
- Flooring: Carpet, Ceramic Tile, Hardwood, Luxury Vinyl, Tile
Rooms
Bathrooms
- Total Bathrooms: 4
- Full Bathrooms: 3
- Half Bathrooms: 1
Bedrooms
- Total Bedrooms: 5
Other Rooms
- Laundry: Laundry Room, Main Level, Sink, Washer Hookup
Additional Information
- Shared Amenities: Clubhouse, Maintenance Grounds, Picnic Area, Playground, Pool, Tennis Court(s), Other
- Security/Safety: Security System, Security System Owned, Smoke Detector(s)
Exterior
- Exterior Features: Fenced Yard, Rain Gutters
- Porch/Patio/Deck: Deck, Front Porch, Porch
Parking
- Garage: Yes
- Attached garage: Yes
- Garage Spaces: 2
- Parking Features: Attached, Concrete, Driveway, Garage, Garage Faces Side
Location
- County: Wake
- Subdivision: Bedford at Falls River
School Information
- Elementary School: Wake - Abbotts Creek Elementary School
- Middle School: Wake - Wakefield Middle
- High School: Wake - Wakefield High
Community
- Association: Yes
- Assoc. Name: Bedford at Falls River HOA
- Assoc. Fees Include: Maintenance Grounds
Heating & Cooling
- Central air: Yes
- Air Conditioning: Yes
- Cooling Type: Ceiling Fan(s), Central Air
- Heating Type: Central
- Water Heater: Gas
Utilities
- Sewer: Public Sewer
- Water: Public
- Utility Description: Cable Connected, Electricity Connected, Natural Gas Connected, Sewer Connected, Water Connected
Structural Information
- Architectural Style: Traditional, Transitional
- Structure Type: House
- Builder: Drees Homes
- Exterior Const.: Fiber Cement, HardiPlank Type, Stone
- Roof: Shingle
- Windows: Bay Window(s), Blinds, Insulated Windows, Plantation Shutters, Screens
- Stories/Levels: 2
- Building Size: 3640
- Square Feet: 3,640
- Living Area: 3,640 Sq. Ft.
- Finished Above Grnd: 3,640 Sq. Ft.
- Year Built: 2005
Lot Features
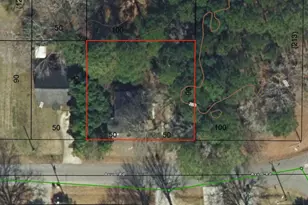
- Lot Size (Acres): 0.27
- Lot Size (Sq. Ft.): 11,761
- Fence: Yes
- Lot Features: Back Yard, Corner Lot, Hardwood Trees, Landscaped, Sprinklers In Front, Sprinklers In Rear
- Zoning: PD
- Fencing (Description): Back Yard, Fenced, Wood
Financial Considerations
- Association Fee: Yes
- Association Fee: $88
- Assoc Fee Freq.: Monthly
- Tax Amount: $6,050.27
- Tax Year: 2025
- Terms: Cash, Conventional, FHA
Disclosures and Reports
- Special Conditions: Seller Licensed Real Estate Professional
- APN: 172904724930000 0314672
- Lot Number: 334
Listed by Century 21 Triangle Group, Donna McGarry (919) 946-0170
Sold by Compass -- Cary, Deanna Jill Kerrigan

Get Pre-Approved Today
Schools
Schools serving 10421 Swerling Way
School District:Wake County Schools
| Name | Grades | Distance |
|---|---|---|
Abbott's Creek Elementary School 9900 Durant Road, Raleigh, NC 27614 | PK-5 | 1.8 mi |
Wakefield Middle 2300 Wakefield Pines Drive, Raleigh, NC 27614 | 6-8 | 1.2 mi |
Wakefield High 2200 Wakefield Pines Drive, Raleigh, NC 27614 | 9-12 | 3.7 mi |
Disclaimer:
School attendance boundaries provided by ATTOM Data Solutions and are for reference only. Contact the school directly to verify enrollment eligibility.
Price & Sales History for 10421 Swerling Way
Date
Details
Price
Change
Source
7/15/2026
Sold
$895,000
-2.19%
MLS
5/26/2026
Price Reduced
$915,000
-2.65%
MLS
5/15/2026
Price Reduced
$939,900
-1.05%
MLS
3/19/2026
Price Reduced
$949,900
-2.57%
MLS
3/13/2026
Price Reduced
$975,000
-2.01%
MLS
3/06/2026
Listed
$995,000
—
MLS
Disclaimer: Historical sales information is derived from public records provided by the county offices. Information is not guaranteed and should be independently verified.
10421 Swerling Way, Raleigh, NC 27614 (MLS# 10151005) is a Single Family property that was sold at $895,000 on July 15, 2026. Want to learn more about 10421 Swerling Way? Do you have questions about finding other Single Family real estate for sale in Raleigh? You can browse all Raleigh real estate or contact a Coldwell Banker agent to request more information.