This is a carousel with tiles that activate property listing cards. Use the previous and next buttons to navigate.
1/1
$915,150
This is a carousel with tiles that activate property listing cards. Use the previous and next buttons to navigate.
1/1
Property Description
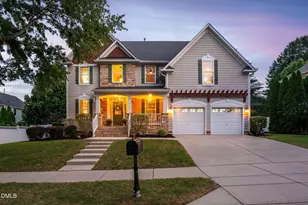
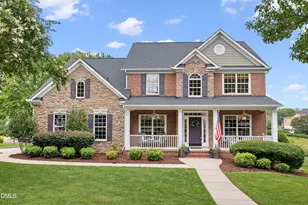
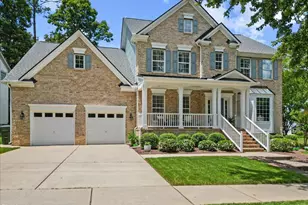
Prepare to fall in love. Nestled along the tree-lined streets of Bedford at Falls River-widely celebrated as one of the most vibrant and active neighborhoods for every stage of life-this stunning custom home offers a lifestyle of pure convenience and charm. Imagine living just one block away from the community pool and neighborhood social events, allowing you to walk to all the action while enjoying a quiet, comfortable luxury. It truly feels like stepping into a home ripped straight out of the pages of a design magazine! The heart of the home is a gorgeous chef's kitchen outfitted with impressive, high-end features and standout statement pieces. Flowing seamlessly from the kitchen is a beautiful, light-filled breakfast nook with a charming bay window, alongside an elegant dining area perfect for hosting any gathering. Prepare to be wowed by the main living area, where soaring vaulted ceilings and a magnificent wall of windows allow warm, natural light to flood the room. Yet, thanks to the custom craftsmanship of the flanking built-in shelving and the cozy fireplace, this grand space remains incredibly comfortable, warm, and inviting. Spanning 4 spacious bedrooms (and a bonus room) and 3 full bathrooms and 2 half bathrooms, the intelligent, versatile floor plan is designed to grow with you. The coveted first-floor primary suite delivers the ultimate blend of privacy and accessibility, ensuring this can comfortably be your absolute "forever home." Whether you are hosting multi-generational guests, establishing a dedicated home office, or raising a family, the bedroom count and layout accommodate it all effortlessly. Beyond the pristine aesthetics, this custom property offers total peace of mind with substantial major updates already completed for you: Updated roof, HVAC and water heater. Don't miss this rare opportunity to own a magazine-quality custom home in one of Bedford's most desirable pockets. Schedule your private tour today and start living the lifestyle you deserve!
Full Property Details
Full Property Details for 10539 Bedfordtown Dr
General
- Sold For: $915,150
- HOA FEE: $82/month
- Taxes: $7,739
- Status: Closed
- Type: Single Family
- Source: 2218
- MLS ID: 10175061
- Added to Site: 69 day(s) ago
Interior
- Number of Rooms: 12
- Interior Features: Bookcases, Breakfast Bar, Built-in Features, Cathedral Ceiling(s), Ceiling Fan(s), Chandelier, Crown Molding, Double Vanity, Eat-in Kitchen, High Ceilings, High Speed Internet, Kitchen Island, Living/Dining Room Combination, Open Floorplan, Pantry, Master Downstairs, Recessed Lighting, Room Over Garage, Separate Shower, Stone Counters, Tray Ceiling(s), Vaulted Ceiling(s), Walk-In Closet(s), Water Closet
- Fireplace: Yes
- Number of Fireplaces: 1
- Fireplace(s): Family Room, Gas Log
- Appliances: Built-In Electric Oven, Cooktop, Dishwasher, Double Oven, Dryer, Free-Standing Refrigerator, Gas Cooktop, Ice Maker, Microwave, Oven, Range Hood, Refrigerator, Smart Appliance(s), Washer, Washer/Dryer
- Flooring: Carpet, Ceramic Tile, Hardwood, Tile, Vinyl, Wood
Rooms
Bathrooms
- Total Bathrooms: 5
- Full Bathrooms: 3
- Half Bathrooms: 2
Bedrooms
- Total Bedrooms: 4
Other Rooms
- Laundry: Inside, Laundry Room, Main Level, Sink
Additional Information
- Shared Amenities: Clubhouse, Park, Picnic Area, Playground, Pool, Sport Court, Tennis Court(s)
- Pool: Yes
Exterior
- Exterior Features: Lighting, Private Yard, Rain Gutters, Smart Irrigation
- Porch/Patio/Deck: Covered, Enclosed, Front Porch, Porch, Screened
Parking
- Garage: Yes
- Attached garage: Yes
- Garage Spaces: 2
- Parking Features: Garage
Location
- County: Wake
- Subdivision: Bedford at Falls River
- Driving Directions: see gps
- City Limits: Yes
School Information
- Elementary School: Wake - Abbotts Creek Elementary School
- Middle School: Wake - Wakefield Middle
- High School: Wake - Wakefield High
Community
- Association: Yes
- Assoc. Fees Include: None
Heating & Cooling
- Air Conditioning: Yes
- Cooling Type: Ceiling Fan(s), Central Air, Electric, Gas
- Heating Type: None
Utilities
- Sewer: Public Sewer
- Water: Public
Structural Information
- Architectural Style: Craftsman
- Structure Type: House, Site Built
- Exterior Const.: Cement Siding, Shake Siding
- Roof: Shingle
- Common Walls: No Common Walls
- Windows: Double Pane Windows
- Drive-In Doors: French Doors
- Stories/Levels: 2
- Building Size: 3462
- Square Feet: 3,462
- Finished Above Grnd: 3,462 Sq. Ft.
- Year Built: 2004
Lot Features
- Property View: Trees/Woods
- Lot Size (Acres): 0.25
- Lot Size (Sq. Ft.): 10,890
- Frontage: City Street
- Street/Road Desc.: Paved
- Fence: Yes
- Lot Features: Interior Lot
- Zoning: PD
- Fencing (Description): Back Yard
Financial Considerations
- Association Fee: $82
- Assoc Fee Freq.: Monthly
- Tax Amount: $7,739.46
Disclosures and Reports
- Special Conditions: Standard
- Property ID: 172904821466000 0300193
- Lot Number: 167
Listed by Real Broker, LLC, Carrie Schlegel (919) 594-7183
Sold by Spencer Properties, Jennifer Spencer

Get Pre-Approved Today
Schools
Schools serving 10539 Bedfordtown Dr
School District:Wake County Schools
| Name | Grades | Distance |
|---|---|---|
Abbott's Creek Elementary School 9900 Durant Road, Raleigh, NC 27614 | PK-5 | 1.8 mi |
Wakefield Middle 2300 Wakefield Pines Drive, Raleigh, NC 27614 | 6-8 | 1.3 mi |
Wakefield High 2200 Wakefield Pines Drive, Raleigh, NC 27614 | 9-12 | 3.8 mi |
Disclaimer:
School attendance boundaries provided by ATTOM Data Solutions and are for reference only. Contact the school directly to verify enrollment eligibility.
Price & Sales History for 10539 Bedfordtown Dr
Date
Details
Price
Change
Source
8/07/2026
Sold
$915,150
-1.06%
MLS
7/01/2026
Price Reduced
$925,000
-2.53%
MLS
6/18/2026
Listed
$949,000
—
MLS
Disclaimer: Historical sales information is derived from public records provided by the county offices. Information is not guaranteed and should be independently verified.
10539 Bedfordtown Drive, Raleigh, NC 27614 (MLS# 10175061) is a Single Family property that was sold at $915,150 on August 07, 2026. Want to learn more about 10539 Bedfordtown Drive? Do you have questions about finding other Single Family real estate for sale in Raleigh? You can browse all Raleigh real estate or contact a Coldwell Banker agent to request more information.