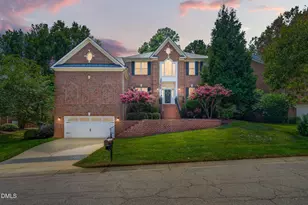
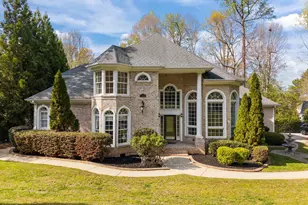
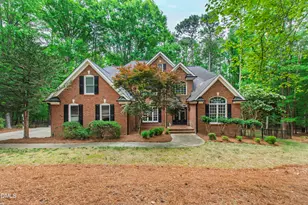
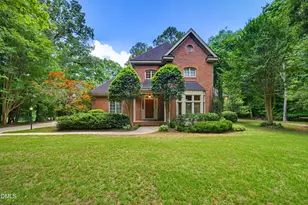
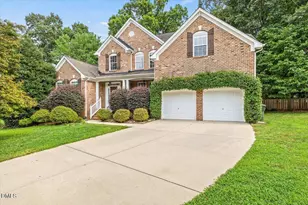
This is a carousel with tiles that activate property listing cards. Use the previous and next buttons to navigate.
1/1
$823,200
This is a carousel with tiles that activate property listing cards. Use the previous and next buttons to navigate.
1/1
Property Description
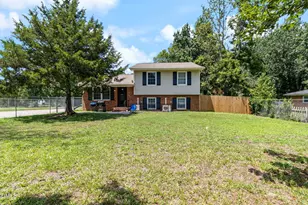
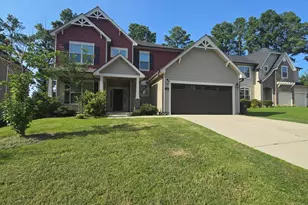
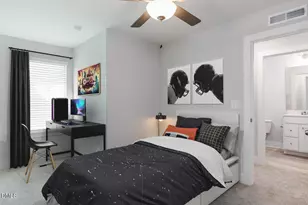
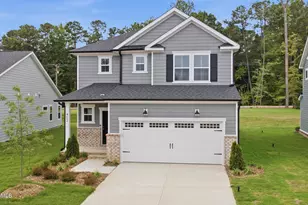
Beautifully remodeled home lives like new in an incredible North Raleigh location, just minutes from I-540 and premier shopping and dining! This meticulously maintained property offers the best of first floor living with main-level primary suite and a desirable open layout! Custom trim work, 8-foot iron front doors, and striking iron stair railings add a refined architectural touch that wow from the moment you enter the home! Soaring ceilings welcome you and your guests into the spacious family room, where floor-to-ceiling stone fireplace surround and wainscoting accent wall create stunning style and sophistication that is sure to impress. The gorgeous eat-in kitchen boasts modern cabinetry, granite countertops, generously sized pantry and upgraded appliances including a smart refrigerator. The kitchen flows seamlessly into the sunny breakfast nook, perfect for casual dining! The first floor primary bedroom offers convenience and elegance with a stylish tray ceiling and accent wall! The large ensuite features a spacious walk in shower, dual vanities, and a massive walk in closet with custom shelving. Enjoy three additional bedrooms on the second floor, each of which offer a spacious walk in closet! Never run out of storage with this home's ample walk-up attic! Get the most out of outdoor living on the large back deck with pergola which overlooks a spacious and well manicured fenced backyard! With NO HOA this private space is a rare find so close to everything Raleigh has to offer! Enjoy additional recent major upgrades including 2023 new roof, updated and frequently serviced HVAC systems, and a 2025 new tankless water heater! Welcome home!
Full Property Details
Full Property Details for 10616 Thornbury Crest Ct
General
- Sold For: $823,200
- Taxes: $6,547
- Status: Closed
- Type: Single Family
- Source: 2218
- MLS ID: 10153868
- Added to Site: 68 day(s) ago
Interior
- Number of Rooms: 11
- Interior Features: Bathtub/Shower Combination, Chandelier, Crown Molding, Double Vanity, Eat-in Kitchen, Entrance Foyer, Granite Counters, High Ceilings, Pantry, Shower Only, Smooth Ceilings, Tray Ceiling(s), Walk-In Closet(s)
- Fireplace: Yes
- Number of Fireplaces: 1
- Fireplace(s): Family Room, Gas Log
- Appliances: Dishwasher, Dryer, Gas Cooktop, Gas Oven, Microwave, Refrigerator, Smart Appliance(s), Tankless Water Heater, Oven, Washer
- Flooring: Carpet, Hardwood, Tile
Rooms
Bathrooms
- Total Bathrooms: 4
- Full Bathrooms: 3
- Half Bathrooms: 1
Bedrooms
- Total Bedrooms: 4
Other Rooms
- Laundry: Laundry Room, Main Level, Sink
Exterior
- Porch/Patio/Deck: Deck, Patio
Parking
- Garage: Yes
- Attached garage: Yes
- Garage Spaces: 2
- Parking Features: Driveway, Garage, Garage Faces Front
Location
- County: Wake
- Subdivision: Hadleigh
- Driving Directions: Head northwest on I-540 W, Take exit 14 for Falls of Neuse Rd, Turn left onto Falls of Neuse Rd, Turn right onto October Rd, Turn right onto Crisp Dr, Turn right onto Kings Crst Ln, Turn left onto Thornbury Crest Ct
- City Limits: Yes
School Information
- Elementary School: Wake - Abbotts Creek
- Middle School: Wake - East Millbrook
- High School: Wake - Millbrook
Heating & Cooling
- Air Conditioning: Yes
- Cooling Type: Ceiling Fan(s), Central Air
- Heating Type: Central, Natural Gas
Utilities
- Sewer: Public Sewer
- Water: Public
Structural Information
- Architectural Style: Traditional, Transitional
- Structure Type: House
- Exterior Const.: Brick Veneer, HardiPlank Type
- Basement: Yes
- Basement Desc.: Crawl Space
- Roof: Shingle
- Stories/Levels: 1
- Building Size: 3243
- Square Feet: 3,243
- Finished Above Grnd: 3,243 Sq. Ft.
- Year Built: 2002
Lot Features
- Lot Size (Acres): 0.25
- Lot Size (Sq. Ft.): 10,890
- Street/Road Desc.: Asphalt
- Fence: Yes
- Lot Features: Back Yard, Cul-De-Sac, Few Trees, Hardwood Trees, Sprinklers In Rear
- Zoning: R-4
- Fencing (Description): Back Yard, Wood
Financial Considerations
- Tax Amount: $6,547.14
Disclosures and Reports
- Special Conditions: Standard
- Property ID: 1728185781
- Lot Number: 20
Listed by Coldwell Banker HPW, Ida Terbet (919) 846-3212
Sold by EXP Realty LLC, CJ Miller

Get Pre-Approved Today
Schools
Schools serving 10616 Thornbury Crest Ct
School District:Wake County Schools
| Name | Grades | Distance |
|---|---|---|
Abbott's Creek Elementary School 9900 Durant Road, Raleigh, NC 27614 | PK-5 | 1.2 mi |
East Millbrook Middle 3801 Spring Forest Road, Raleigh, NC 27616 | 6-8 | 4.2 mi |
Millbrook High 2201 Spring Forest Road, Raleigh, NC 27615 | 9-12 | 3.6 mi |
Disclaimer:
School attendance boundaries provided by ATTOM Data Solutions and are for reference only. Contact the school directly to verify enrollment eligibility.
Price & Sales History for 10616 Thornbury Crest Ct
Date
Details
Price
Change
Source
4/09/2026
Sold
$823,200
2.91%
MLS
3/19/2026
Listed
$799,900
—
MLS
Disclaimer: Historical sales information is derived from public records provided by the county offices. Information is not guaranteed and should be independently verified.
10616 Thornbury Crest Court, Raleigh, NC 27614 (MLS# 10153868) is a Single Family property that was sold at $823,200 on April 09, 2026. Want to learn more about 10616 Thornbury Crest Court? Do you have questions about finding other Single Family real estate for sale in Raleigh? You can browse all Raleigh real estate or contact a Coldwell Banker agent to request more information.