This is a carousel with tiles that activate property listing cards. Use the previous and next buttons to navigate.
1/28
$412,000
This is a carousel with tiles that activate property listing cards. Use the previous and next buttons to navigate.
1/28
Property Description
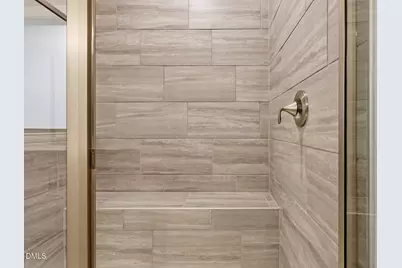
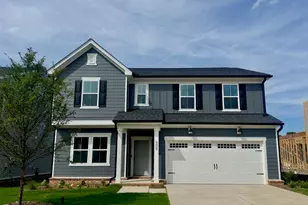
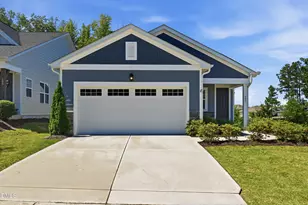
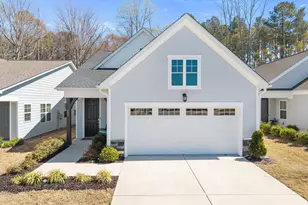
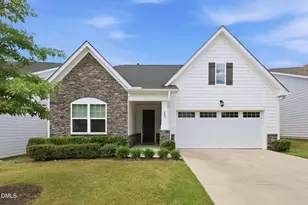
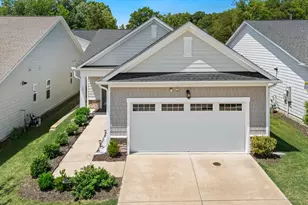
**Opportunity for easy, single-level living in Auburn Village, a premier 55+ community. This thoughtfully designed end -unit duplex shares just one wall and lives much like a single family home, with an open, inviting floor plan that works beautifully for everyday living and entertaining. At the heart of the home is a beautiful kitchen with generous counter space, abundant cabinetry, a five burner gas range, and a large pantry, all opening naturally to the main living area and gas fireplace. The spacious one level layout includes 2 bedrooms, 2 baths, approximately 1,675 square feet, and an attached two-car garage. The covered screened porch adds useful outdoor living space. Beyond the home itself, Auburn Village offers an active, social lifestyle with a clubhouse, pool, fitness center, pickleball and other recreation, walking opportunities, clubs, activities, and gathering spaces, along with grounds maintenance. One level. One shared wall. Two-car garage. Screened porch. Beautiful kitchen. Large pantry. Low maintenance living. All appliances convey with sale! Don't miss this one!
Full Property Details
Full Property Details for 112 Olivine Dr
General
- Price: $412,000
- HOA FEE: $265/month
- Taxes: $4,120 (2025)
- Status: Active
- Type: Duplex
- Source: 2218
- MLS ID: 10178400
- Updated: 10/1/2026
- Added to Site: 103 day(s) ago
Interior
- Number of Rooms: 1
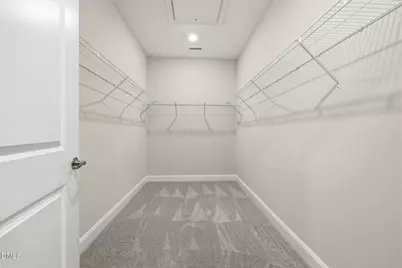
- Interior Features: Breakfast Bar, Ceiling Fan(s), Crown Molding, Double Vanity, Eat-in Kitchen, Kitchen Island, Kitchen/Dining Room Combination, Open Floorplan, Pantry, Primary Downstairs, Recessed Lighting, Smart Home, Smooth Ceilings, Stone Counters, Walk-In Closet(s), Walk-In Shower, Wired for Data
- Fireplace: Yes
- Fireplace(s): Family Room, Gas
- Appliances: Dishwasher, Free-Standing Gas Range, Free-Standing Range, Free-Standing Refrigerator, Gas Range, Microwave, Range, Refrigerator
- Flooring: Carpet, Luxury Vinyl, Tile, Wood
Rooms
Bathrooms
- Total Bathrooms: 2
- Full Bathrooms: 2
Bedrooms
- Total Bedrooms: 2
Other Rooms
- Laundry: Laundry Room
Additional Information
- Shared Amenities: Billiard Room, Clubhouse, Fitness Center, Jogging Path, Maintenance Grounds, Pool, Recreation Room, Shuffleboard Court, Spa/Hot Tub, Tennis Court(s), Trail(s)
- Security/Safety: Prewired
Exterior
- Exterior Features: Rain Gutters
- Porch/Patio/Deck: Enclosed, Front Porch, Rear Porch, Screened
Parking
- Garage: Yes
- Attached garage: Yes
- Garage Spaces: 2
- Total Spaces: 2
- Parking Features: Attached, Driveway, Garage, Garage Door Opener, Garage Faces Front
Location
- County: Wake
- Subdivision: Auburn Village
School Information
- Elementary School: Wake - East Garner Elementary
- Middle School: Wake - East Garner Middle
- High School: Wake - South Garner High
Community
- Association: Yes
- Assoc. Name: CAM
- Assoc. Fees Include: Maintenance Grounds, Road Maintenance
- Adult Community: Yes
Heating & Cooling
- Central air: Yes
- Air Conditioning: Yes
- Cooling Type: Ceiling Fan(s), Central Air
- Heating Type: None
Utilities
- Sewer: Public Sewer
- Water: Public
- Cable Available: Yes
- Utility Description: Cable Available, Natural Gas Connected
Structural Information
- Architectural Style: Contemporary, Ranch, Traditional
- Structure Type: Duplex, Site Built
- Exterior Const.: Concrete, Fiber Cement, Shake Siding, Stone
- Roof: Architectural Shingle, Shingle
- Common Walls: 1 Common Wall, End Unit, No Common Walls
- Stories/Levels: 1
- Building Size: 1675
- Square Feet: 1,675
- Living Area: 1,675 Sq. Ft.
- Finished Above Grnd: 1,675 Sq. Ft.
- Year Built: 2022
Lot Features
- Lot Size (Acres): 0.1
- Lot Size (Sq. Ft.): 4,356
- Zoning: R4
Financial Considerations
- Association Fee: Yes
- Association Fee: $265
- Assoc Fee Freq.: Monthly
- Tax Amount: $4,120.71
- Tax Year: 2025
- Terms: Cash, Conventional, FHA, Trust Deed, VA Loan, USDA Loan, 1031 Exchange
Disclosures and Reports
- Special Conditions: Standard
- APN: 173002691619000 0479408
- Lot Number: 260
Listed by Coldwell Banker HPW, Cindy Sorvillo (919) 816-6630

Get Pre-Approved Today
Schools
Schools serving 112 Olivine Dr
School District:Wake County Schools
| Name | Grades | Distance |
|---|---|---|
East Garner Elementary 5545 Jones Sausage Road, Garner, NC 27529 | PK-5 | 2.6 mi |
East Garner Middle 6301 Jones Sausage Road, Garner, NC 27529 | 6-8 | 2.5 mi |
South Garner High 8228 Hebron Church Road, Garner, NC 27529 | 9-12 | 3.7 mi |
Disclaimer:
School attendance boundaries provided by ATTOM Data Solutions and are for reference only. Contact the school directly to verify enrollment eligibility.
Price & Sales History for 112 Olivine Dr
Date
Details
Price
Change
Source
6/30/2026
Listed
$412,000
11.5%
MLS
5/31/2022
Sold
$369,500
—
Public Record
Disclaimer: Historical sales information is derived from public records provided by the county offices. Information is not guaranteed and should be independently verified.
Tax History
Tax History for 112 Olivine Dr
Year
Property Taxes
Change
Tax Assessment
Change
2025
-100%
$393,474
—
2024
$4,107
2%
$393,474
27%
2023
$4,025
299%
$310,330

260%
2022
$1,009
51%
$86,100
44%
2021
$667
—
$60,000
—
Disclaimer: Historical tax information is derived from public records provided by the county offices. Information is not guaranteed and should be independently verified.
Estimate the Cost
Estimate the Cost for 112 Olivine Dr
112 Olivine Drive, Raleigh, NC 27610 (MLS# 10178400) is a Duplex property with 2 bedrooms and 2 full bathrooms. 112 Olivine Drive is currently listed for $412,000 and was received on June 30, 2026. Want to learn more about 112 Olivine Drive? Do you have questions about finding other Duplex real estate for sale in Raleigh? You can browse all Raleigh real estate or contact a Coldwell Banker agent to request more information.