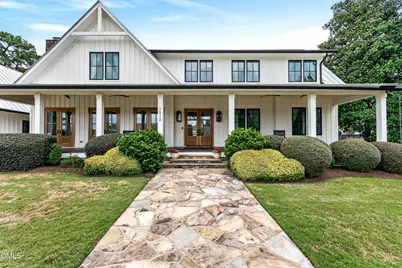
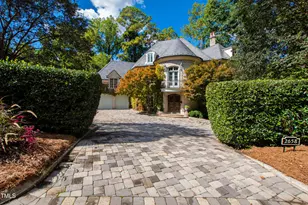
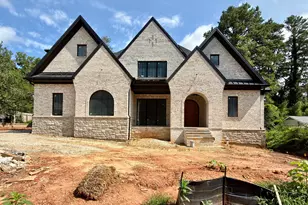
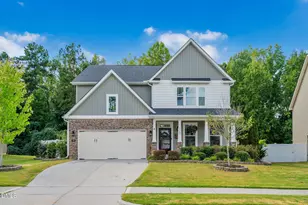
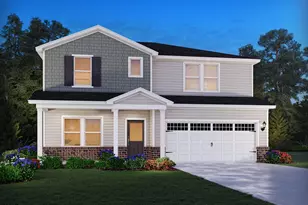
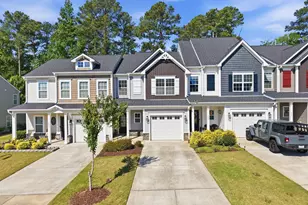
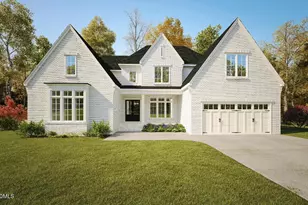
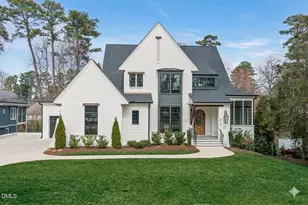
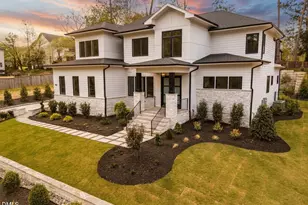
Full Property Details for 1212 Currituck Dr
General
- Sold For: $2,800,000
- Taxes: $17,088 (2026)
- Status: Closed
- Type: Single Family
- Source: 2218
- MLS ID: 10176573
- Added to Site: 104 day(s) ago
Interior
- Number of Rooms: 1
- Interior Features: Bookcases, Central Vacuum, Crown Molding, Double Vanity, Dual Closets, Pantry, Recessed Lighting, Separate Shower, Soaking Tub, Walk-In Closet(s), Wired for Sound
- Fireplace: Yes
- Number of Fireplaces: 1
- Fireplace(s): Gas Starter, Insert, Wood Burning
- Appliances: Bar Fridge, Dishwasher, Gas Cooktop, Ice Maker, Range, Refrigerator, Warming Drawer, Water Purifier, Wine Refrigerator
- Flooring: Carpet, Ceramic Tile, Reclaimed Wood, Stone, Tile, Wood
Rooms
- Total Bathrooms: 6
- Full Bathrooms: 5
- Half Bathrooms: 1
Exterior
- Exterior Features: Fenced Yard, Storage
- Porch/Patio/Deck: Covered, Front Porch, Rear Porch
Parking
- Garage: Yes
- Attached garage: Yes
- Garage Spaces: 2
- Total Spaces: 5
- Parking Features: Circular Driveway, Concrete, Driveway, Garage, Inside Entrance, Off Street
Location
- County: Wake
- Subdivision: North Hills
School Information
- Elementary School: Wake - Brooks Elementary
- Middle School: Wake - Carroll Middle
- High School: Wake - Sanderson High
Heating & Cooling
- Central air: Yes
- Air Conditioning: Yes
- Cooling Type: Central Air, Geothermal
- Heating Type: Geothermal, None
Utilities
- Sewer: Public Sewer
- Water: Public
Structural Information
- Architectural Style: Traditional
- Structure Type: House
- Exterior Const.: Cedar
- Roof: Metal
- Windows: ENERGY STAR Qualified Windows, Skylight(s)
- Stories/Levels: 2
- Building Size: 4881
- Square Feet: 4,881
- Living Area: 4,881 Sq. Ft.
- Finished Above Grnd: 4,881 Sq. Ft.
- Year Built: 2014
Additional Structures
- Other Structures: Outbuilding, Storage
Lot Features
- Lot Size (Acres): 0.71
- Lot Size (Sq. Ft.): 30,927
- Zoning: R-4
Financial Considerations
- Tax Amount: $17,088.99
- Tax Year: 2026
- Terms: Cash, Conventional, Lease Back, VA Loan
Disclosures and Reports
- Special Conditions: Standard
- APN: 170617115565000 0018445
- Lot Number: 1
Listed by Berkshire Hathaway HomeService, Ellen Nightingale (919) 621-1296
Sold by EXP Realty LLC, Tina Caul