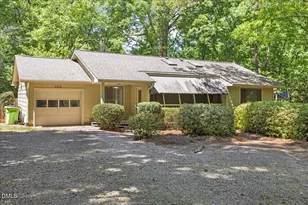
Full Property Details for 1341 Swallow Dr
General
- Sold For: $435,000
- Taxes: $3,317
- Status: Closed
- Type: Single Family
- Source: 2218
- MLS ID: 10144736
- Added to Site: 206 day(s) ago
Interior
- Number of Rooms: 7
- Interior Features: Bathtub/Shower Combination, Ceiling Fan(s), Eat-in Kitchen, Kitchen Island, Kitchen/Dining Room Combination, Laminate Counters, Living/Dining Room Combination, Open Floorplan, Pantry, Shower Only, Walk-In Shower
- Fireplace: Yes
- Number of Fireplaces: 2
- Fireplace(s): Basement, Blower Fan, Circulating, Gas, Insert, Living Room, Raised Hearth, Wood Burning
- Appliances: Dishwasher, Electric Range, Free-Standing Gas Range, Gas Range, Refrigerator, Water Heater
- Flooring: Ceramic Tile, Laminate, Tile, Varies, Vinyl
Rooms
- Total Bathrooms: 3
- Full Bathrooms: 3
Additional Information
- Shared Amenities: None
- Spa Description: None
Exterior
- Exterior Features: Rain Gutters
- Porch/Patio/Deck: Covered, Front Porch, Patio, Rear Porch
Parking
- Garage: Yes
- Garage Spaces: 2
- Parking Features: Covered, Detached, Garage, Garage Door Opener, Garage Faces Front, Off Street, On Street, Paved
Location
- County: Wake
- Subdivision: Indian Hills
- Driving Directions: GPS Kaplan to east on Swallow Dr or Ravel St. House is on the corner of Swallow and Ravel. Drive/garage is on Swallow.
- City Limits: Yes
School Information
- Elementary School: Wake - Dillard
- Middle School: Wake - Dillard
- High School: Wake - Athens Dr
Heating & Cooling
- Air Conditioning: Yes
- Cooling Type: Central Air, Heat Pump
- Heating Type: Central, Heat Pump
Utilities
- Sewer: Public Sewer
- Water: Public
- Utility Description: Cable Available, Electricity Connected, Natural Gas Connected, Sewer Connected, Water Connected
Structural Information

- Architectural Style: Contemporary, Rustic, Traditional, Transitional
- Structure Type: House, Site Built
- Exterior Const.: Wood Siding, Unknown
- Basement: Yes
- Basement Desc.: Apartment, Block, Daylight, Exterior Entry, Full, Heated, Partial, Partially Finished, Storage Space, Walk-Out Access, Workshop
- Roof: Shingle
- Common Walls: No Common Walls
- Stories/Levels: 1
- Building Size: 2017
- Square Feet: 2,017
- Sq. Ft. Source: Appraiser
- Finished Above Grnd: 1,267 Sq. Ft.
- Finished Below Grnd: 750 Sq. Ft.
- Year Built: 1974
Additional Structures
Lot Features
- Property View: Neighborhood
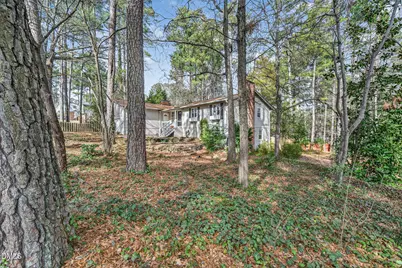
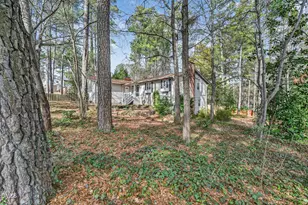
- Lot Size (Acres): 0.36
- Lot Size (Sq. Ft.): 15,681.6
- Frontage: City Street
- Street/Road Desc.: Asphalt
- Fence: Yes
- Lot Features: Back Yard, City Lot, Corner Lot, Front Yard, Hardwood Trees, Sloped, Waterfall
- Zoning: R-4
- Fencing (Description): Back Yard, Gate, Partial, Wood
Financial Considerations
Disclosures and Reports
- Special Conditions: Standard
- Property ID: 078311569241000 0085358
- Lot Number: 58
Listed by Real Broker, LLC, Chip Barker (919) 271-1074 and Real Broker, LLC, Carrie Schlegel (919) 964-1601
Sold by Allen Tate/Cary, Kristi Davis




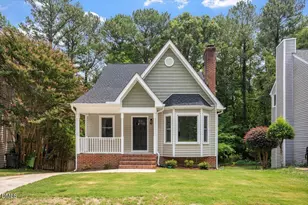



![[Address not provided], Garner, NC 27529 - Photo 1](https://m1.cbhomes.com/p/325/10158743/F7e6fB9e64f6448/s23cc.webp)