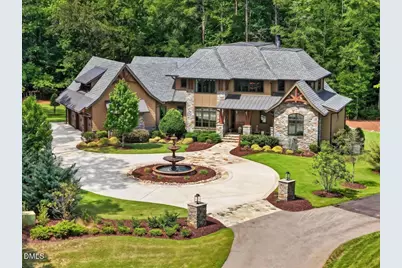
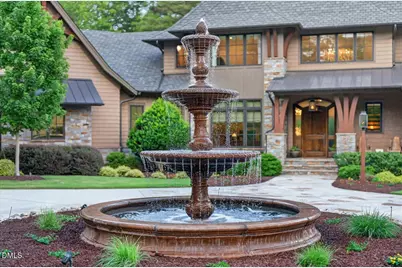
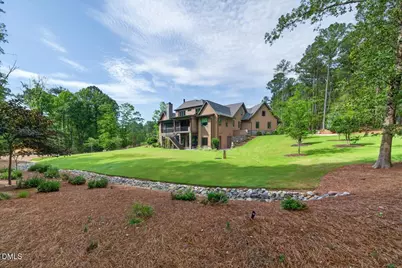
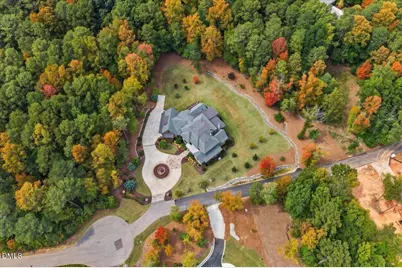
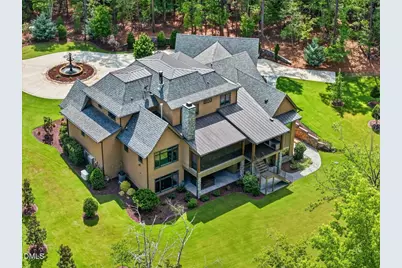
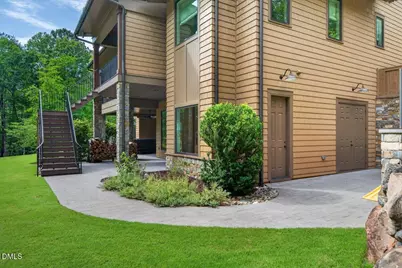
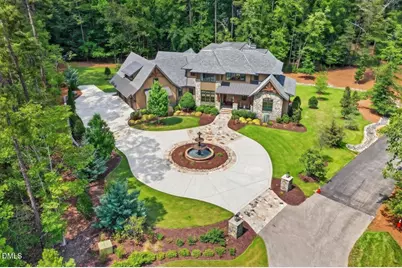
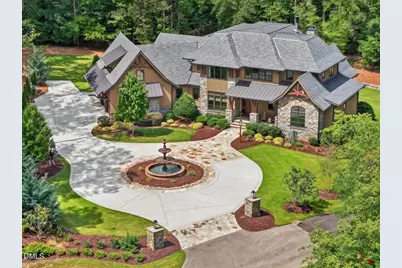
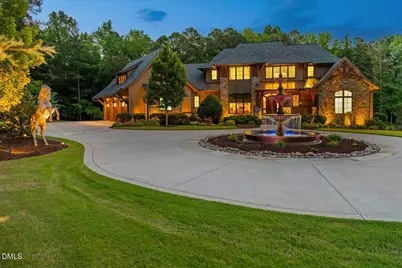
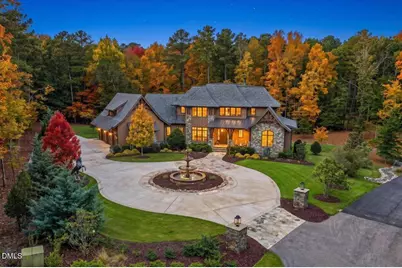
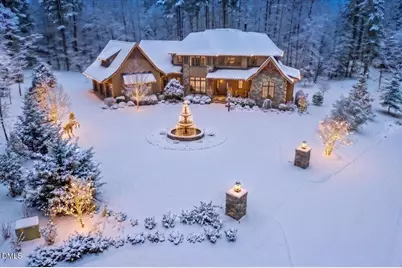
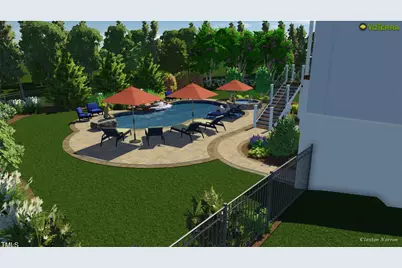
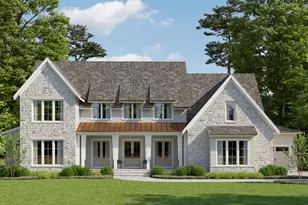
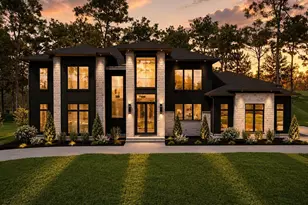
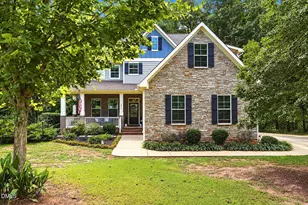
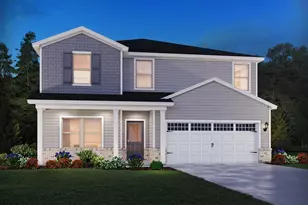
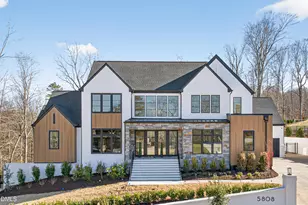
Full Property Details for 1421 Alpine Crk Dr
General
- Price: $3,890,000
- HOA FEE: $250/month
- Taxes: $15,433
- Status: Active
- Type: Single Family
- Source: 2218
- MLS ID: 10180875
- Updated: 8/6/2026
- Added to Site: 57 day(s) ago
Interior
- Number of Rooms: 18
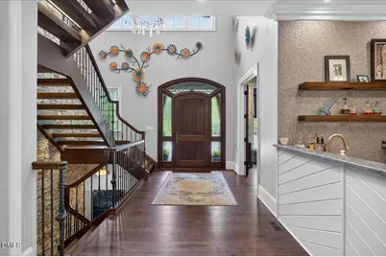
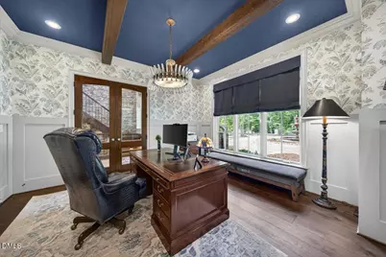
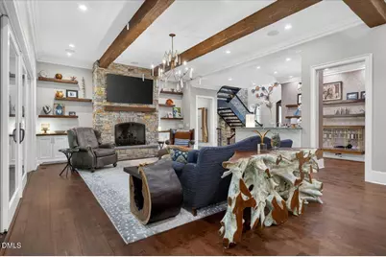
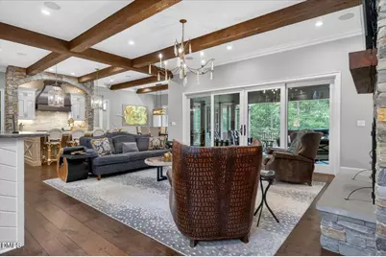
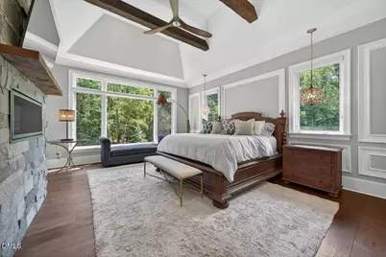
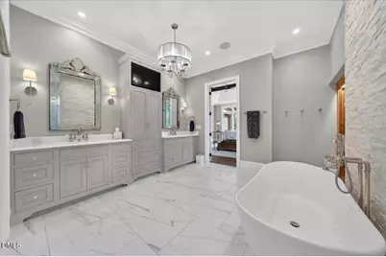
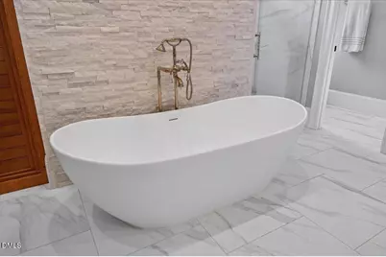
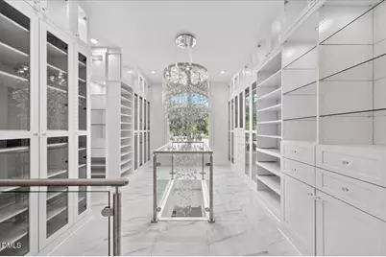
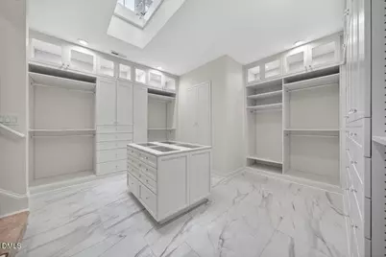
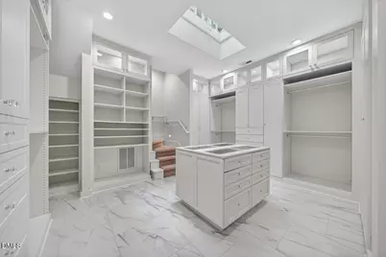
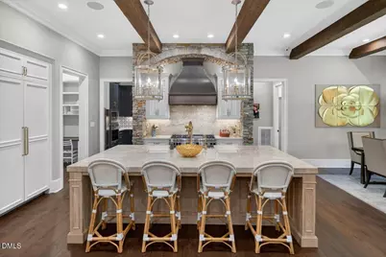
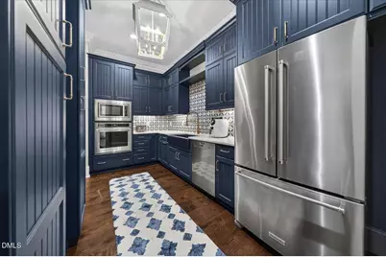
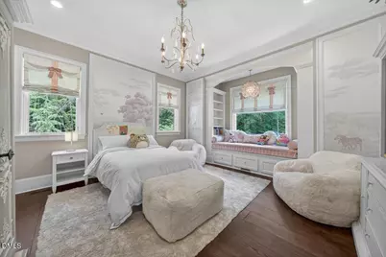
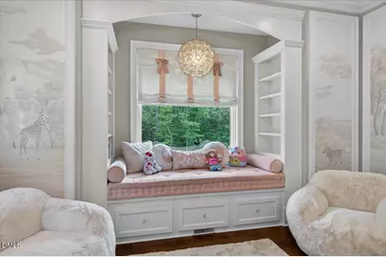
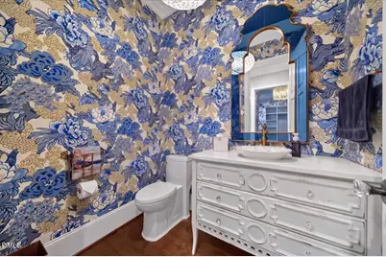
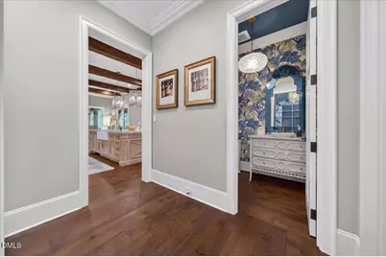
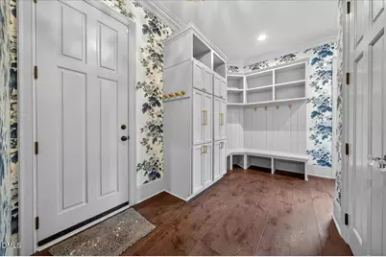
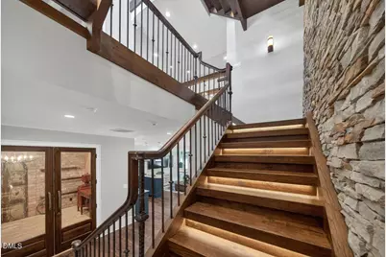
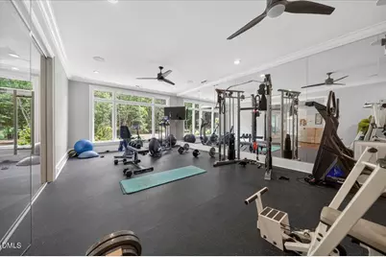
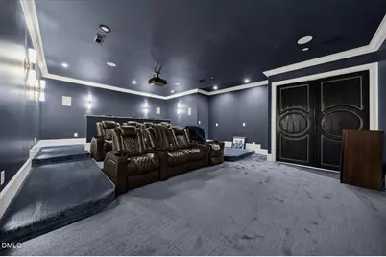
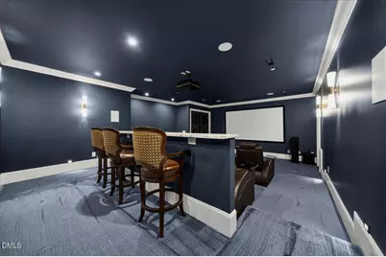
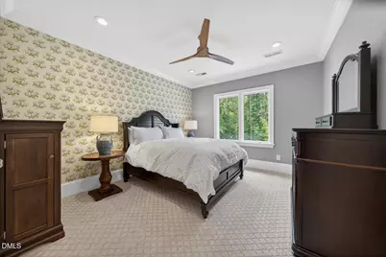
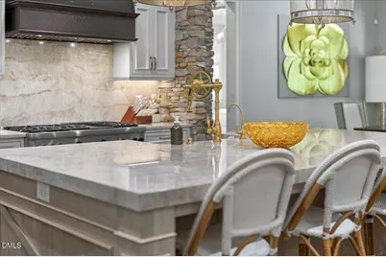
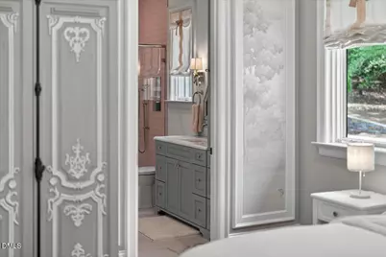
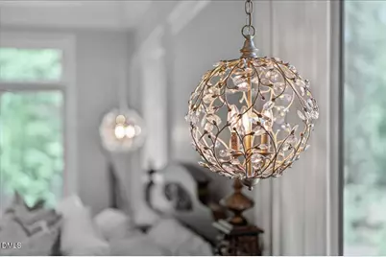
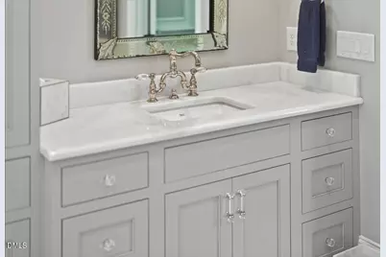
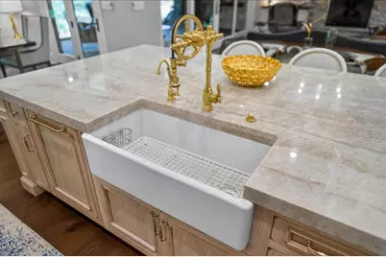
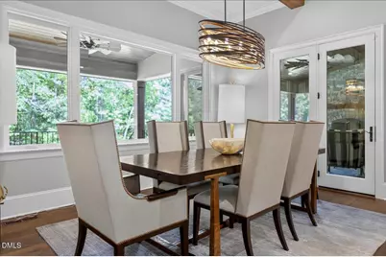
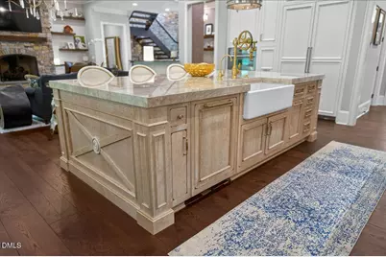
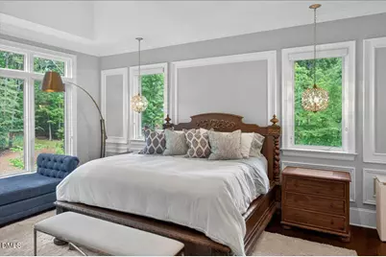
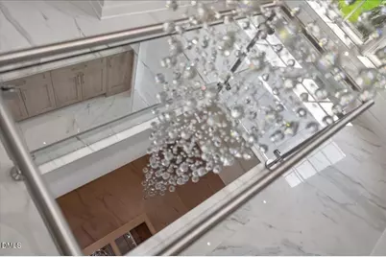
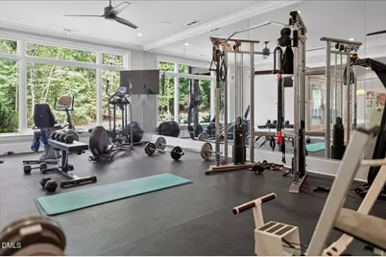
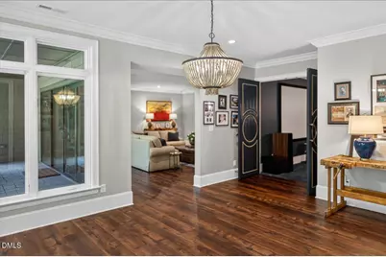
- Interior Features: Bathtub/Shower Combination, Beamed Ceilings, Bidet, Bookcases, Breakfast Bar, Built-in Features, Pantry, Cathedral Ceiling(s), Ceiling Fan(s), Chandelier, Crown Molding, Double Vanity, Dressing Room, Dry Bar, Dual Closets, Eat-in Kitchen, Entrance Foyer, Granite Counters, High Ceilings, High Speed Internet, Keeping Room, Kitchen Island, Kitchen/Dining Room Combination, Low Flow Plumbing Fixtures, Natural Woodwork, Nursery, Open Floorplan, Master Downstairs, Quartz Counters, Recessed Lighting, Room Over Garage, Sauna, Second Primary Bedroom, Separate Shower, Smart Camera(s)/Recording, Smart Light(s), Smart Thermostat, Smooth Ceilings, Soaking Tub, Sound System, Stone Counters, Storage, Tray Ceiling(s), Vaulted Ceiling(s), Walk-In Closet(s), Walk-In Shower, Water Closet, WaterSense Fixture(s), Wet Bar, Wired for Data, Wired for Sound
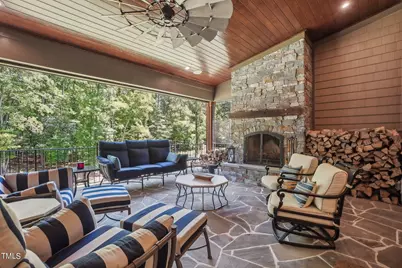
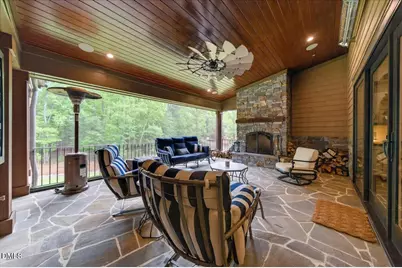
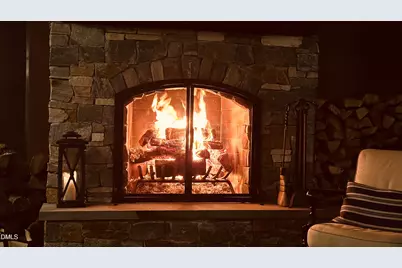
- Fireplace: Yes
- Number of Fireplaces: 2
- Fireplace(s): Bedroom, Factory Built, Fireplace Screen, Gas, Gas Log, Gas Starter, Great Room, Living Room, Masonry, Prefabricated, Raised Hearth, Sealed Combustion, Stone, Wood Burning
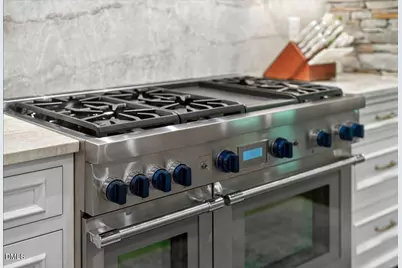
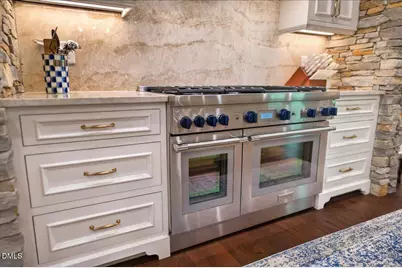
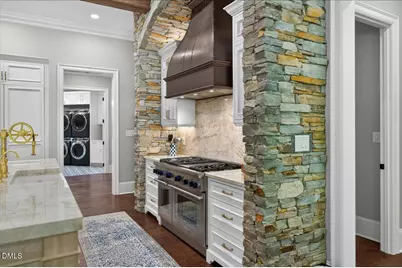
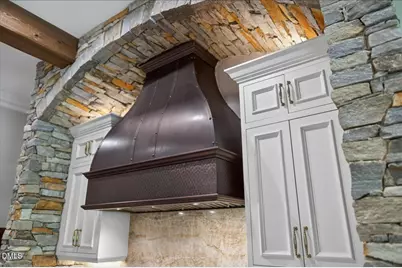
- Appliances: Bar Fridge, Built-In Electric Oven, Built-In Electric Range, Built-In Freezer, Built-In Gas Oven, Built-In Gas Range, Built-In Range, Built-In Refrigerator, Chlorinator, Convection Oven, Cooktop, Dishwasher, Disposal, Double Oven, Dryer, Electric Oven, ENERGY STAR Qualified Appliances, ENERGY STAR Qualified Dishwasher, ENERGY STAR Qualified Dryer, ENERGY STAR Qualified Freezer, ENERGY STAR Qualified Refrigerator, ENERGY STAR Qualified Washer, ENERGY STAR Qualified Water Heater, Exhaust Fan, Free-Standing Gas Oven, Free-Standing Gas Range, Free-Standing Range, Free-Standing Refrigerator, Freezer, Gas Oven, Gas Range, Ice Maker, Indoor Grill, Microwave, Oven, Plumbed For Ice Maker, Range, Range Hood, Refrigerator, Smart Appliance(s), Stainless Steel Appliance(s), Tankless Water Heater, Vented Exhaust Fan, Warming Drawer, Washer, Washer/Dryer, Washer/Dryer Stacked, Water Heater, Water Purifier, Water Purifier Owned, Water Softener, Water Softener Owned, Wine Cooler, Wine Refrigerator
- Flooring: Carpet, Ceramic Tile, Concrete, Hardwood, Plank, Tile, Wood
Rooms
- Total Bathrooms: 7
- Full Bathrooms: 6
- Half Bathrooms: 1
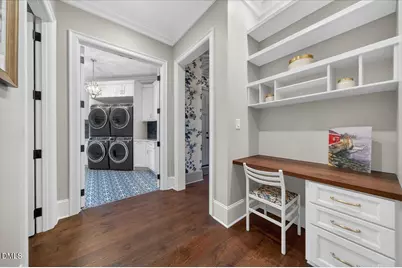
- Laundry: Common Area, Electric Dryer Hookup, Laundry Room, Lower Level, Main Level, Multiple Locations, Upper Level
Additional Information
- Shared Amenities: Maintenance Grounds, Spa/Hot Tub
Exterior
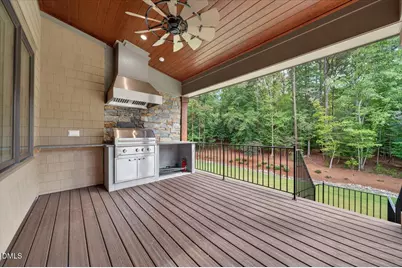
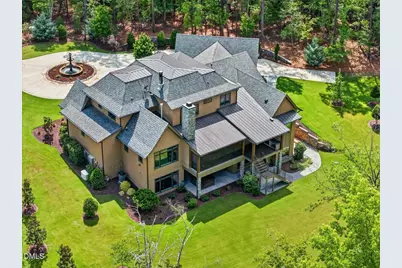
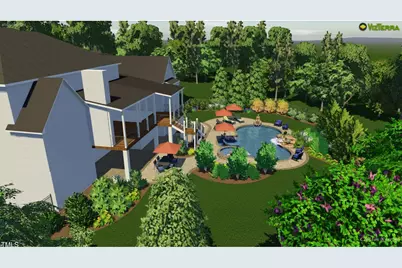
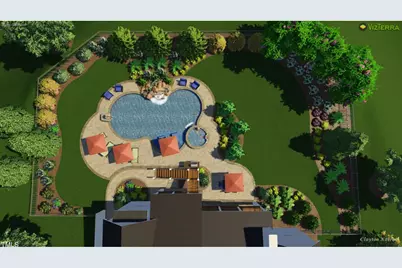
- Exterior Features: Balcony, Barbecue, Built-in Barbecue, Outdoor Grill, Private Yard, Rain Gutters, Smart Camera(s)/Recording, Smart Irrigation, Smart Light(s), Storage
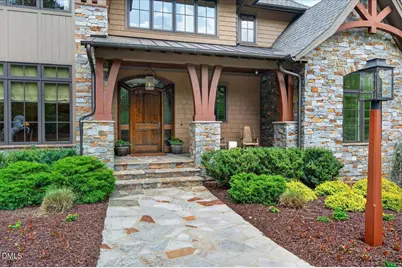
- Porch/Patio/Deck: Front Porch, Patio, Porch, Screened
Parking
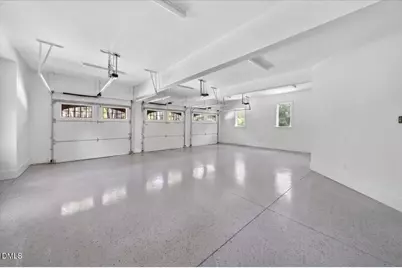
- Garage: Yes
- Attached garage: Yes
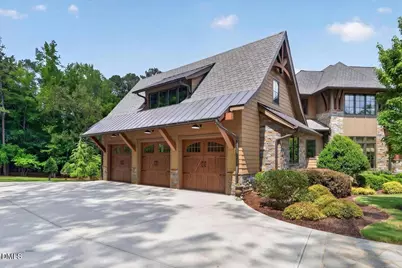
- Garage Spaces: 3
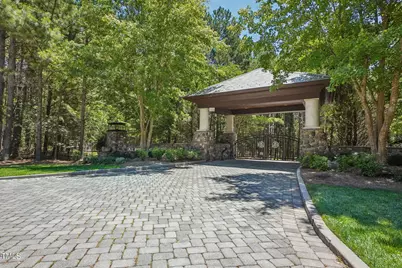
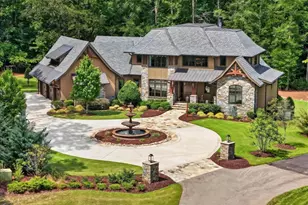
- Parking Features: Additional Parking, Attached, Basement, Circular Driveway, Concrete, Driveway, Electric Gate, Garage, Garage Door Opener, Garage Faces Side, Gated, Guest, Parking Pad, Storage
Location
- County: Wake
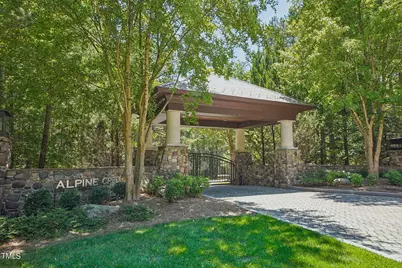
- Subdivision: Alpine Creek Estates
- Driving Directions: Front Six Forks Rd. Right onto Durant Rd. Left onto Brassfield Rd. Left to stay on Brassfield Rd. Left onto Raven Ridge Rd. Right onto Hardee Rd. Right onto Alpine Crk Dr/Lofts Way.
School Information
- Elementary School: Wake - Brassfield Road Elementary
- Middle School: Wake - West Millbrook Middle
- High School: Wake - Millbrook High
Community
- Association: Yes
- Assoc. Fees Include: Maintenance Grounds
Heating & Cooling
- Air Conditioning: Yes
- Cooling Type: Central Air, ENERGY STAR Qualified Equipment, Gas, Multi Units
- Heating Type: Central, ENERGY STAR Qualified Equipment, Exhaust Fan, Fireplace(s), Floor Furnace, Forced Air, Heat Pump, Hot Water, Natural Gas
Utilities
- Sewer: Aerobic Septic
- Water: Private, Well
- Utility Description: Cable Available, Cable Connected, Electricity Available, Electricity Connected, Natural Gas Available, Natural Gas Connected, Phone Not Available, Water Connected, Underground Utilities
Structural Information
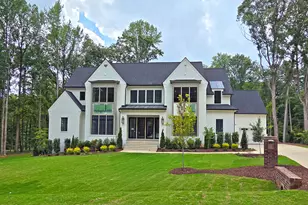
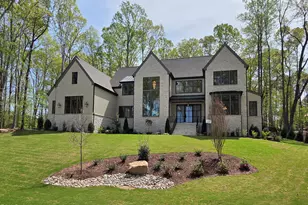
- Architectural Style: Arts & Crafts, Cottage, Farmhouse, Rustic, Traditional, Transitional
- Structure Type: Site Built
- Exterior Const.: Asphalt, Cement Siding, Concrete, Fiber Cement, Foam Insulation, HardiPlank Type, Shake Siding, Spray Foam Insulation, Stone Veneer
- Basement: Yes
- Basement Desc.: Concrete, Daylight, Exterior Entry, Finished, French Drain, Heated, Interior Entry, Partial, Storage Space, Unheated
- Roof: Asphalt, Metal
- Common Walls: No Common Walls, No One Above, No One Below
- Windows: Blinds, Double Pane Windows, Low-Emissivity Windows, Window Coverings, Window Treatments
- Drive-In Doors: ENERGY STAR Qualified Doors
- Stories/Levels: 3
- Building Size: 8350
- Square Feet: 8,350
- Sq. Ft. Source: Appraiser
- Finished Above Grnd: 5,367 Sq. Ft.
- Finished Below Grnd: 2,983 Sq. Ft.
- Year Built: 2020
Lot Features
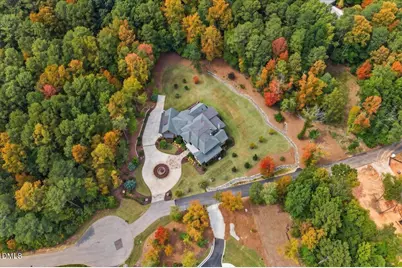
- Property View: Trees/Woods
- Lot Size (Acres): 2.11
- Lot Size (Sq. Ft.): 91,911.6
- Lot Dimensions: 26 x 314 x 289 x 162 x 101 x 352
- Frontage: Private Road, Other
- Street/Road Desc.: Other
- Fence: Yes
- Lot Features: Back Yard, Cul-De-Sac, Front Yard, Gentle Sloping, Hardwood Trees, Landscaped, Many Trees, Rolling Slope, Sprinklers In Rear
- Zoning: R-80W
- Fencing (Description): Electric, Gate, Partial
Green Features
- Energy Efficient: Appliances, Doors, HVAC, Insulation, Lighting, Thermostat, Water Heater, Windows
- Indoor Air Quality: Ventilation
Financial Considerations
- Association Fee: $250
- Assoc Fee Freq.: Monthly
- Tax Amount: $15,433.99
Disclosures and Reports
- Special Conditions: Standard
- Property ID: 1719.02873863.000
- Lot Number: 18
Listed by Coldwell Banker HPW, Stephen Lustgarten (919) 671-5857