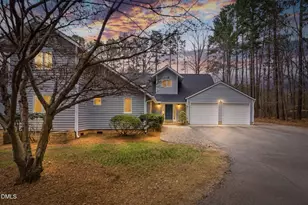
Full Property Details for 1513 Fullerton Pl
General
- Price: $825,000
- HOA FEE: $163/month
- Taxes: $5,643 (2026)
- Status: Active
- Type: Single Family
- Source: 2218
- MLS ID: 10197062
- Updated: 10/7/2026
- Added to Site: 1 day(s) ago
Interior
- Number of Rooms: 7
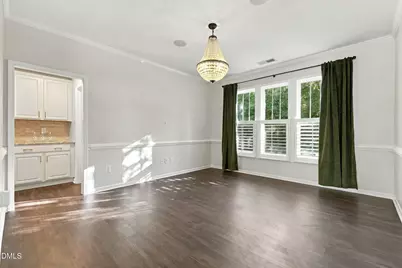
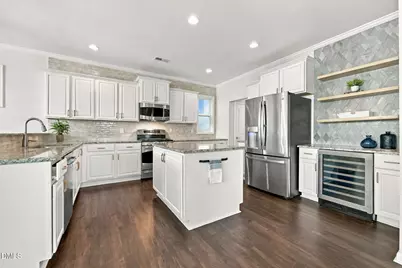
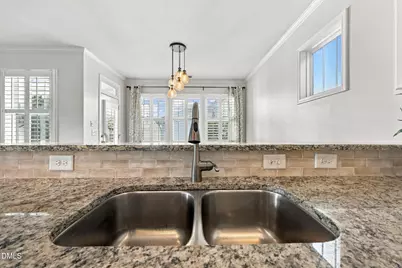
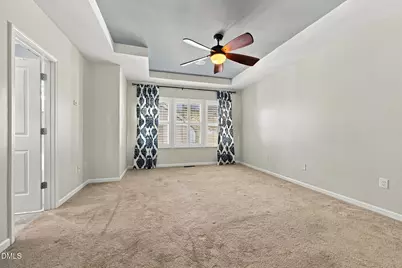
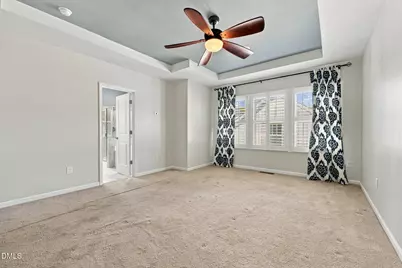
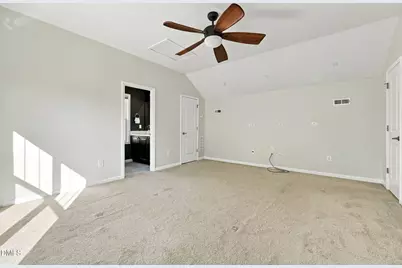
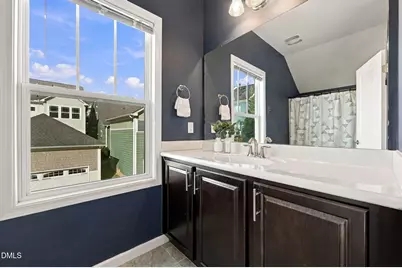
- Interior Features: Bathtub/Shower Combination, Butler's Pantry, Ceiling Fan(s), Double Vanity, Dry Bar, Granite Counters, Kitchen Island, Open Floorplan, Pantry, Recessed Lighting, Room Over Garage, Separate Shower, Smooth Ceilings, Soaking Tub, Tray Ceiling(s), Walk-In Closet(s), Walk-In Shower
- Appliances: Dishwasher, Disposal, Dryer, Gas Range, Microwave, Oven, Plumbed For Ice Maker, Range, Refrigerator, Stainless Steel Appliance(s), Washer/Dryer, Wine Refrigerator
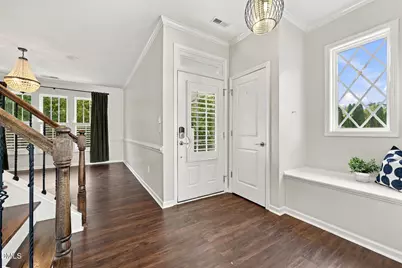
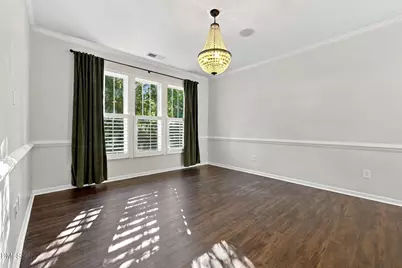
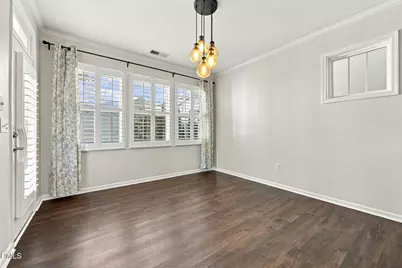
- Flooring: Carpet, Luxury Vinyl, Tile
Rooms
- Total Bathrooms: 4
- Full Bathrooms: 3
- Half Bathrooms: 1
Additional Information
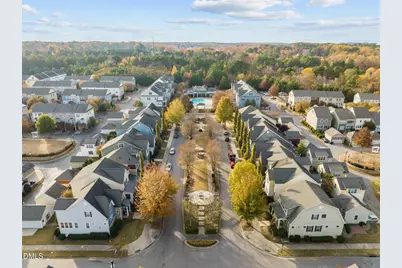
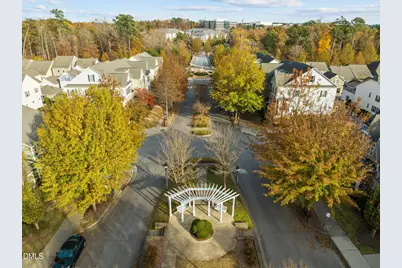
- Shared Amenities: Clubhouse, Dog Park, Landscaping, Maintenance Grounds, Playground, Pool
Exterior
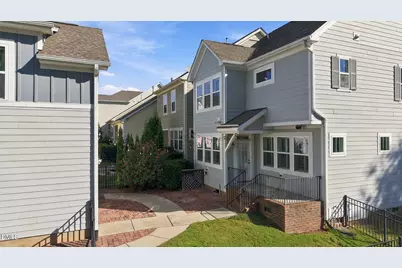
- Exterior Features: Courtyard, Fenced Yard
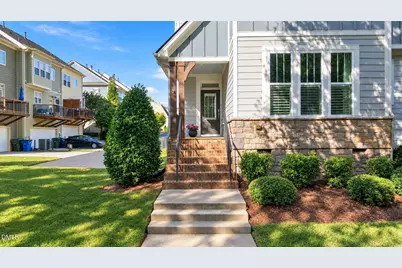
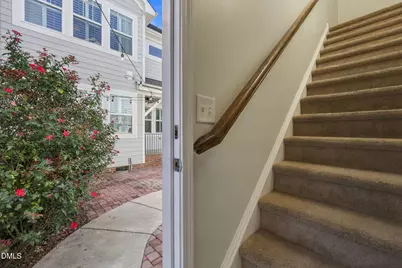
- Porch/Patio/Deck: Covered, Front Porch, Patio, Porch, Rear Porch
Parking
- Garage: Yes
- Garage Spaces: 2
- Parking Features: Additional Parking, Detached, Driveway, Enclosed, Garage, Garage Door Opener, Garage Faces Rear, Parking Pad
Location
- County: Wake
- Subdivision: Inside Wade Townhomes
School Information
- Elementary School: Wake - Reedy Creek Elementary
- Middle School: Wake - Reedy Creek Middle
- High School: Wake - Athens Drive High
Community
- Association: Yes
- Assoc. Name: CAMS Inside Wade Townhomes HOA
- Assoc. Fees Include: Maintenance Grounds, Road Maintenance
Heating & Cooling
- Central air: Yes
- Air Conditioning: Yes
- Cooling Type: Central Air
- Heating Type: Forced Air, Natural Gas
Utilities
- Sewer: Public Sewer
- Water: Public
Structural Information
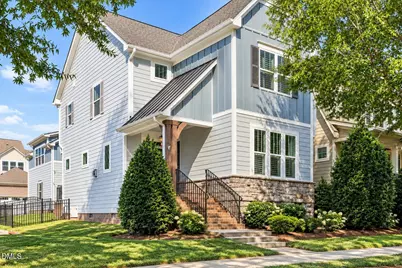
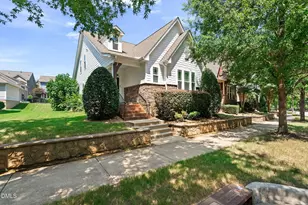
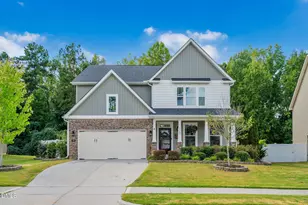
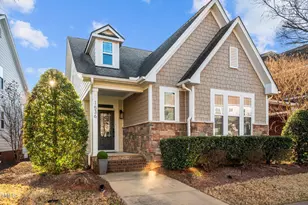
- Architectural Style: Craftsman, Transitional
- Structure Type: Site Built
- Exterior Const.: Fiber Cement, Stone
- Basement: Yes
- Basement Desc.: Crawl Space
- Roof: Shingle
- Common Walls: No Common Walls
- Stories/Levels: 2
- Building Size: 2555
- Square Feet: 2,555
- Living Area: 2,555 Sq. Ft.
- Finished Above Grnd: 2,555 Sq. Ft.
- Year Built: 2013
Lot Features
- Property View: Trees/Woods
- Lot Size (Acres): 0.1
- Lot Size (Sq. Ft.): 4,356
- Frontage: City Street
- Street/Road Desc.: Paved
- Fence: Yes
- Lot Features: Back Yard, Close to Clubhouse, Corner Lot, Landscaped, Level
- Zoning: PD
- Fencing (Description): Back Yard
Financial Considerations
- Association Fee: Yes
- Association Fee: $163
- Assoc Fee Freq.: Monthly
- Tax Amount: $5,643.73
- Tax Year: 2026
- Terms: Cash, Conventional
Disclosures and Reports
- Special Conditions: Standard
- APN: 077408896753000 0409345
- Lot Number: 203
Listed by Angela Drum Team Realtors, Angela Drum (919) 819-3852