This is a carousel with tiles that activate property listing cards. Use the previous and next buttons to navigate.
1/1
$720,000
This is a carousel with tiles that activate property listing cards. Use the previous and next buttons to navigate.
1/1
Property Description
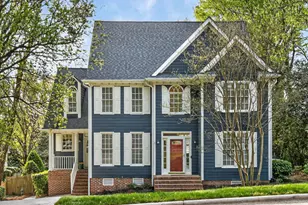
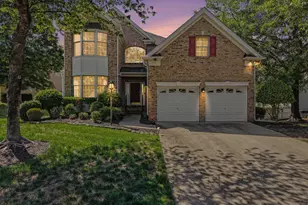
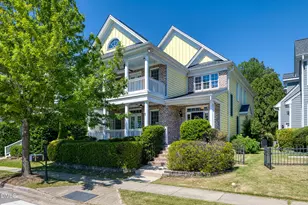
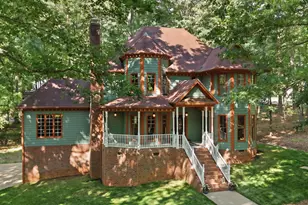
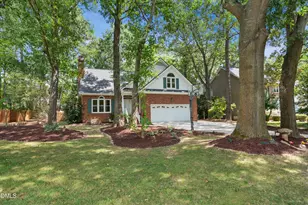
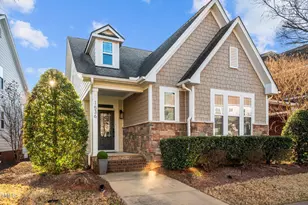
This beautifully appointed 3-bedroom, 3-bath home combines elegant design, high-end upgrades, and a highly desirable location close to SAS, RDU Airport, Downtown Raleigh, Fenton for shopping and dining, and major commuter routes. The heart of the home is the stunning chef's kitchen, showcasing gorgeous Matarazzo Dolomite countertops, an oversized island with seating, a Viking gas cooktop, stainless steel double ovens, and a stainless steel refrigerator. Designed for both everyday living and entertaining, the kitchen flows seamlessly into the open-concept living spaces. The dramatic family room is filled with natural light and features soaring ceilings, a striking two-story fireplace with custom built-ins, extensive millwork, and a spectacular floor-to-ceiling wall of windows overlooking the private wooded buffer. Privately situated on the main level, the oversized owner's retreat offers a true sanctuary with a spacious walk-in closet featuring custom built-ins and a luxurious spa-inspired bath designed to provide a retreat-like experience with exceptional finishes and thoughtful design. Additional highlights include hardwood floors throughout the main living areas, an open and functional floor plan, Gladiator garage storage systems, a gas line connection on the deck for easy outdoor grilling, new downstairs HVAC (2026), a newer roof (2021), and a water heater replaced in 2019. Backing to a peaceful wooded buffer, this home offers the perfect balance of privacy, luxury, and convenience, making it a truly exceptional opportunity.
Full Property Details
Full Property Details for 4013 Red Grape Dr
General
- Sold For: $720,000
- HOA FEE: $40/month
- HOA FEE FREQ.: Semi-Annually
- Taxes: $6,245
- Status: Closed
- Type: Single Family
- Source: 2218
- MLS ID: 10180427
- Added to Site: 48 day(s) ago
Interior
- Number of Rooms: 9
- Interior Features: Bathtub/Shower Combination, Bookcases, Breakfast Bar, Built-in Features, Ceiling Fan(s), Chandelier, Crown Molding, Double Vanity, Eat-in Kitchen, Entrance Foyer, High Ceilings, Kitchen Island, Open Floorplan, Master Downstairs, Quartz Counters, Recessed Lighting, Separate Shower, Smooth Ceilings, Soaking Tub, Stone Counters, Tray Ceiling(s), Vaulted Ceiling(s), Walk-In Closet(s)
- Fireplace: Yes
- Number of Fireplaces: 1
- Fireplace(s): Family Room, Gas, Gas Log, Insert
- Appliances: Built-In Gas Range, Built-In Range, Cooktop, Dishwasher, Double Oven, Gas Cooktop, Gas Range, Microwave, Oven, Range, Stainless Steel Appliance(s)
- Flooring: Carpet, Hardwood, Tile, Wood
Rooms
Bathrooms
- Total Bathrooms: 3
- Full Bathrooms: 2
- Half Bathrooms: 1
Bedrooms
- Total Bedrooms: 3
Other Rooms
- Laundry: Inside, Laundry Room, Main Level, Sink
Exterior
- Exterior Features: Rain Gutters
- Porch/Patio/Deck: Covered, Deck, Front Porch, Patio, Porch
Parking
- Garage: Yes
- Attached garage: Yes
- Garage Spaces: 2
- Parking Features: Attached, Direct Access, Driveway, Garage, Garage Faces Front, Inside Entrance, Kitchen Level, Private
Location
- County: Wake
- Subdivision: Brandywine
- Driving Directions: Wade Ave to Edwards Mill Rd, RIGHT on Trinity Rd, LEFT on Brandywine Dr, RIGHT on Red Grape, House will be on the Left.
- Direction Faces: Southeast
- City Limits: Yes
School Information
- Elementary School: Wake - Reedy Creek Elementary
- Middle School: Wake - Reedy Creek Middle
- High School: Alamance Burlington - ABSS Early College at ACC
Community
- Association: Yes
- Assoc. Fees Include: Sewer
Heating & Cooling
- Air Conditioning: Yes
- Cooling Type: Central Air
- Heating Type: Central, Fireplace Insert, Fireplace(s), Forced Air, Natural Gas
Utilities
- Sewer: Public Sewer
- Water: Public
Structural Information
- Architectural Style: Traditional, Transitional
- Structure Type: House, Site Built
- Exterior Const.: Brick, Brick Veneer, Fiber Cement
- Basement: Yes
- Basement Desc.: Crawl Space
- Roof: Shingle
- Common Walls: No Common Walls
- Stories/Levels: 2
- Building Size: 2873
- Square Feet: 2,873
- Finished Above Grnd: 2,873 Sq. Ft.
- Year Built: 2007
Lot Features
- Property View: Neighborhood, Trees/Woods
- Lot Size (Acres): 0.25
- Lot Size (Sq. Ft.): 10,890
- Lot Dimensions: 65 x 116 x 115 x 134
- Street/Road Desc.: Asphalt, Paved
- Lot Features: Back Yard, Front Yard, Interior Lot, Landscaped, Private
Financial Considerations
- Association Fee: $240
- Assoc Fee Freq.: Semi-Annually
- Tax Amount: $6,245.11
Disclosures and Reports
- Special Conditions: Standard
- Property ID: 0774.11663102.000
- Lot Number: 55
Listed by EXP Realty LLC, Sharon Evans (919) 271-3399
Sold by Best Investment Realty, Jaffar Safe Al Haddad

Get Pre-Approved Today
Schools
Schools serving 4013 Red Grape Dr
School District:Wake County Schools
| Name | Grades | Distance |
|---|---|---|
Reedy Creek Elementary, Cary, NC 940 Reedy Creek Road, Cary, NC 27513 | PK-5 | 1.6 mi |
Reedy Creek Middle 930 Reedy Creek Road, Cary, NC 27513 | 6-8 | 1.7 mi |
Athens Drive High 1420 Athens Drive, Raleigh, NC 27606 | 9-12 | 2.8 mi |
Disclaimer:
School attendance boundaries provided by ATTOM Data Solutions and are for reference only. Contact the school directly to verify enrollment eligibility.
Price & Sales History for 4013 Red Grape Dr
Date
Details
Price
Change
Source
8/31/2026
Sold
$720,000
-0.69%
MLS
7/16/2026
Listed
$725,000
—
MLS
Disclaimer: Historical sales information is derived from public records provided by the county offices. Information is not guaranteed and should be independently verified.
4013 Red Grape Drive, Raleigh, NC 27607 (MLS# 10180427) is a Single Family property that was sold at $720,000 on August 31, 2026. Want to learn more about 4013 Red Grape Drive? Do you have questions about finding other Single Family real estate for sale in Raleigh? You can browse all Raleigh real estate or contact a Coldwell Banker agent to request more information.