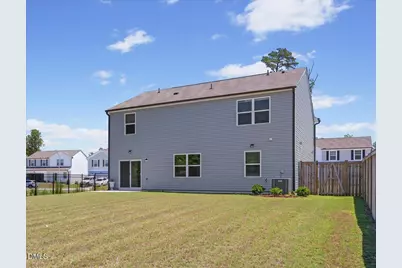
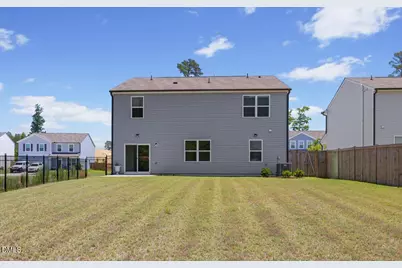
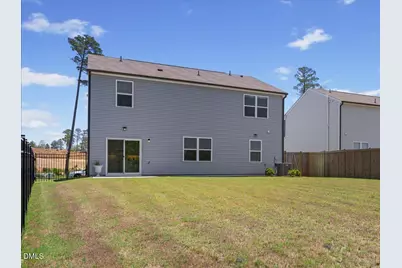
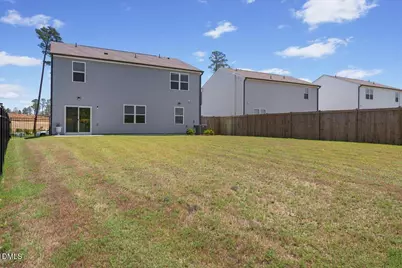
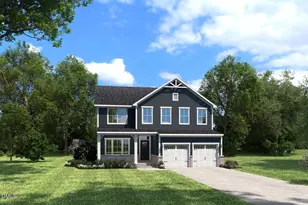
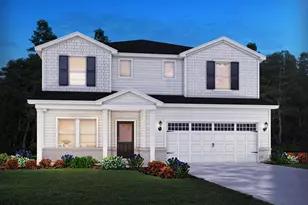
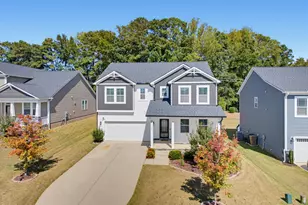
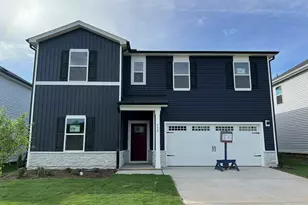
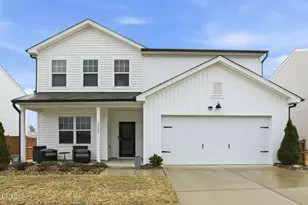
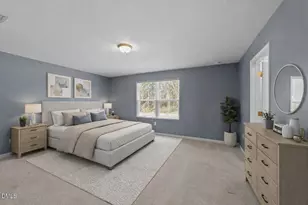
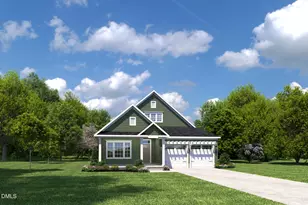
Full Property Details for 1717 Arapahoe Ridge Dr
General
- Price: $450,000
- HOA FEE: $99/month
- HOA FEE FREQ.: Quarterly
- Taxes: $3,775 (2026)
- Status: Active
- Type: Single Family
- Source: 2218
- MLS ID: 10186785
- Updated: 10/1/2026
- Added to Site: 49 day(s) ago
Interior
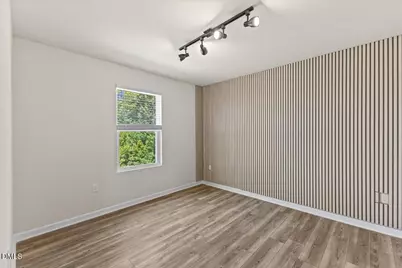
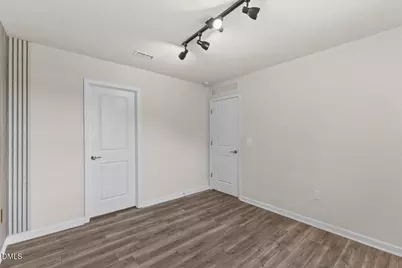
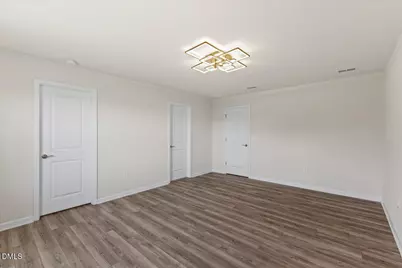
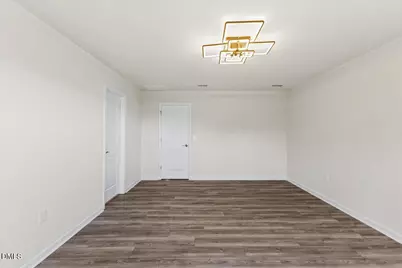
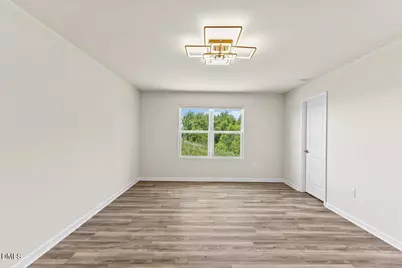
- Number of Rooms: 11
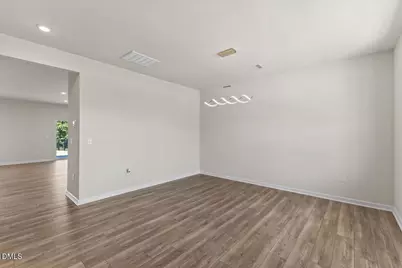
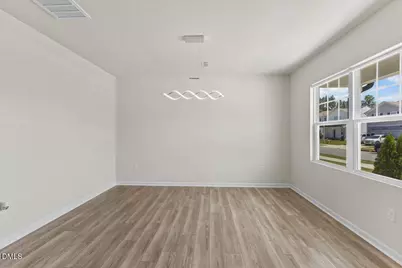
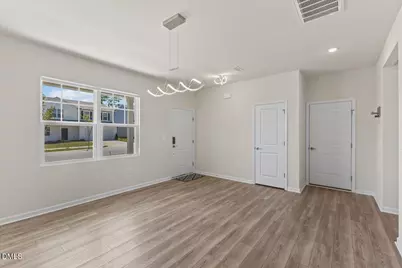
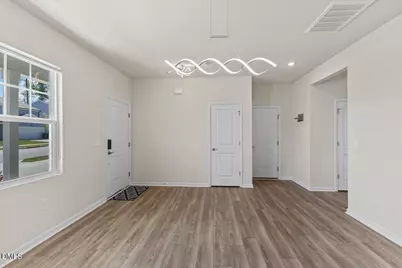
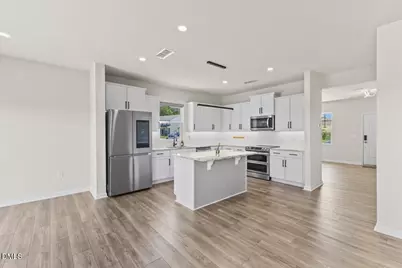
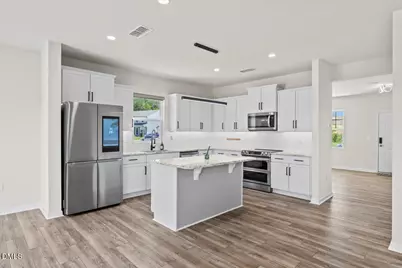
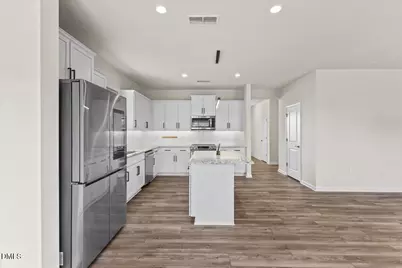
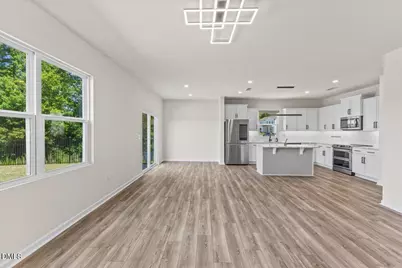
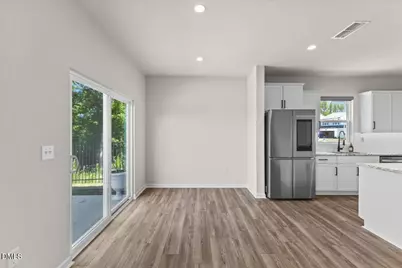
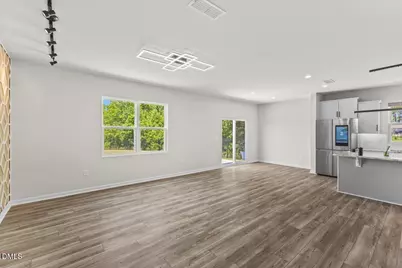
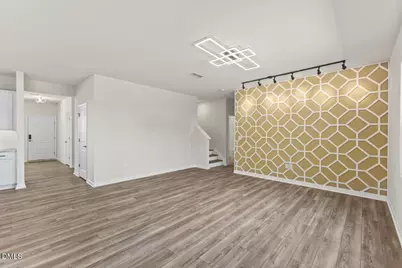
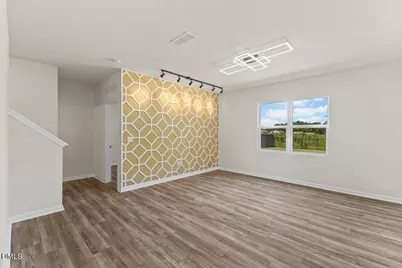
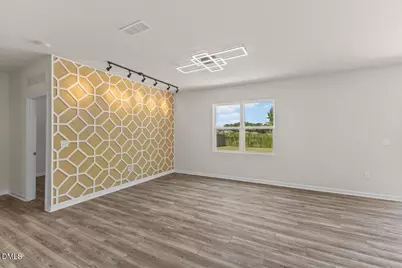
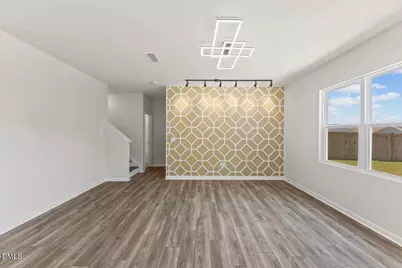
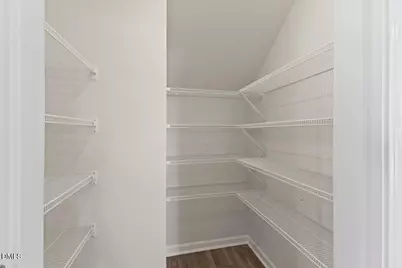
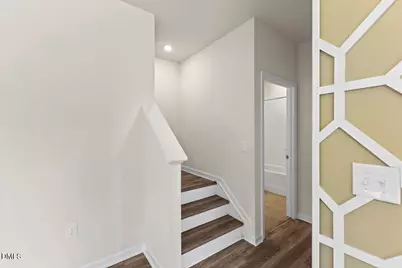
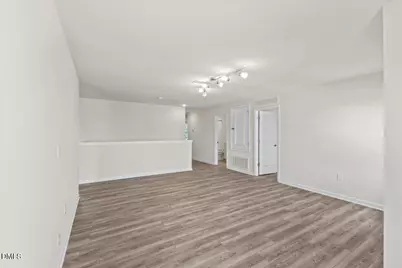
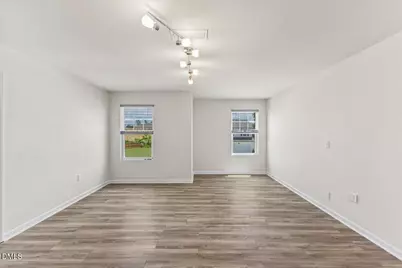
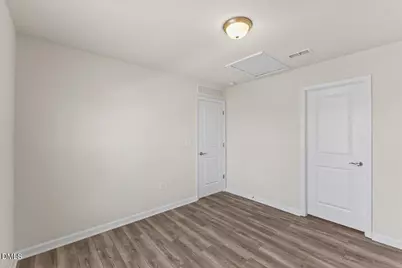
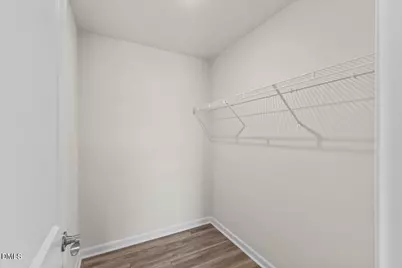
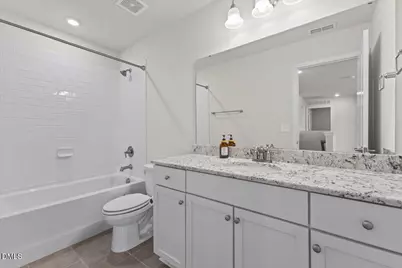
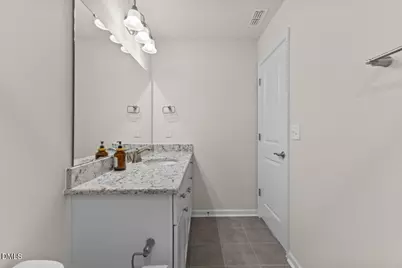
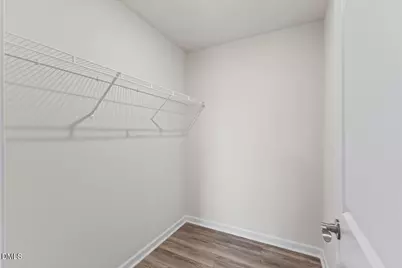
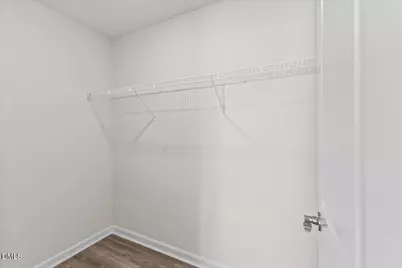
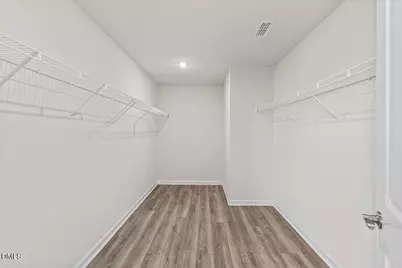
- Interior Features: Eat-in Kitchen, Granite Counters, High Speed Internet, In-Law Floorplan, Kitchen Island, Kitchen/Dining Room Combination, Open Floorplan, Pantry, Smooth Ceilings, Walk-In Closet(s), Water Closet
- Appliances: Dishwasher, Disposal, Electric Range, Microwave, Range, Refrigerator
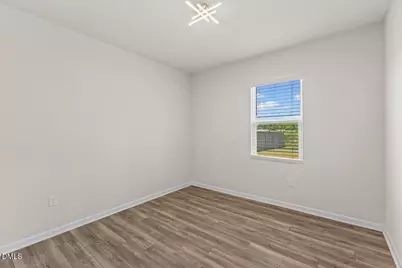
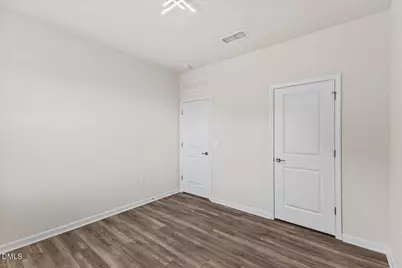
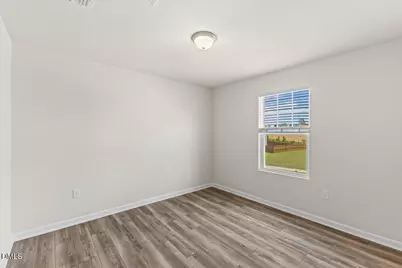
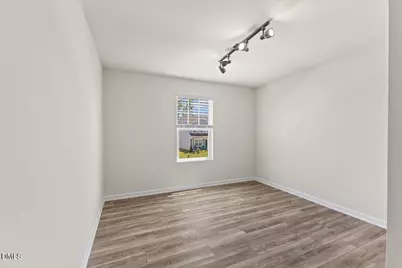
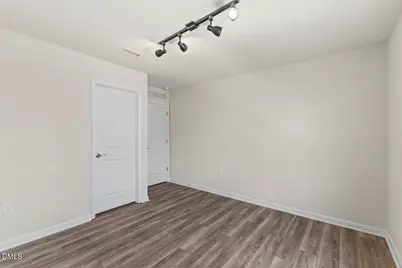
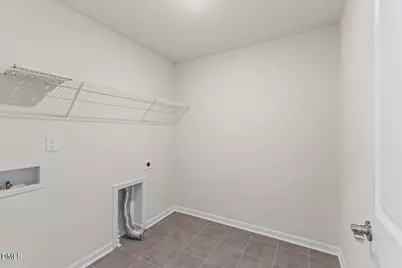
- Flooring: Luxury Vinyl, Tile
Rooms
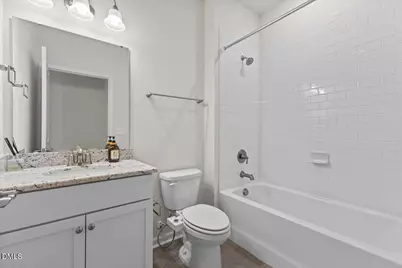
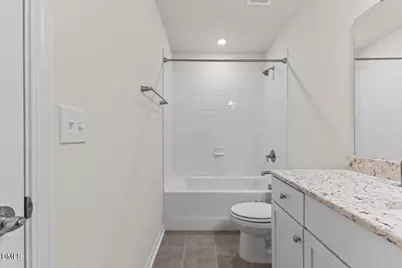
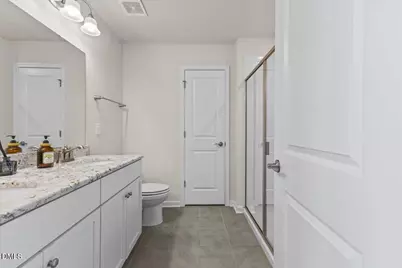
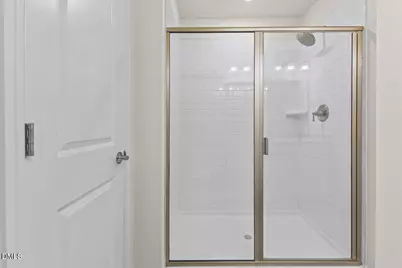
- Total Bathrooms: 3
- Full Bathrooms: 3
Additional Information
- Shared Amenities: Cable TV, Clubhouse, Management, Pool
- Security/Safety: Security Lights, Smoke Detector(s)
Exterior
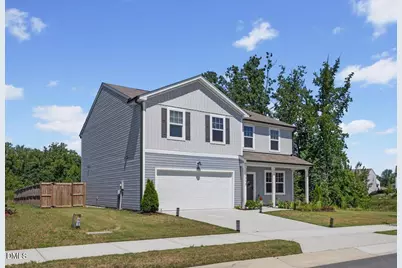
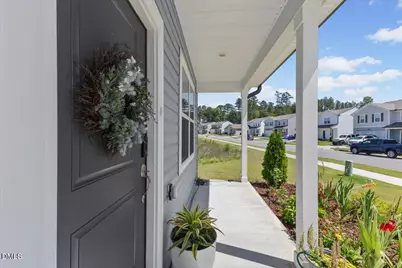
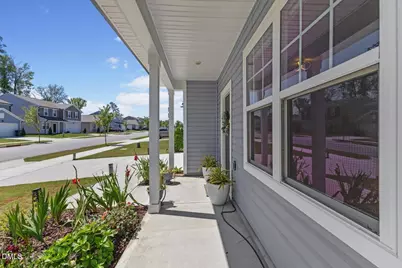
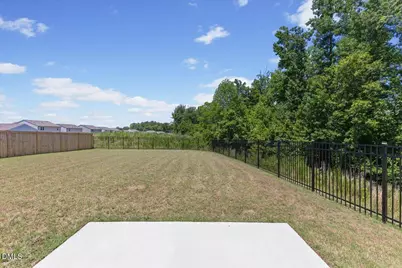
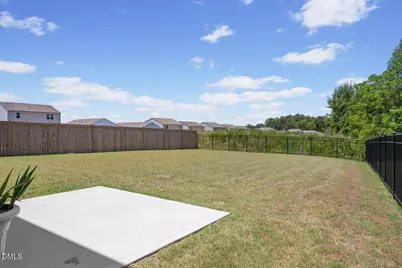
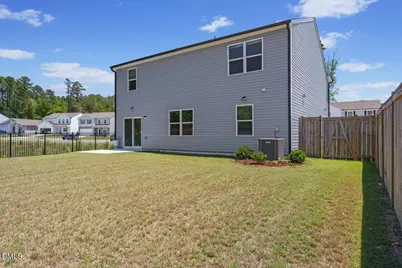
- Exterior Features: Fenced Yard, Lighting, Private Yard, Rain Gutters, Smart Light(s), Smart Lock(s)

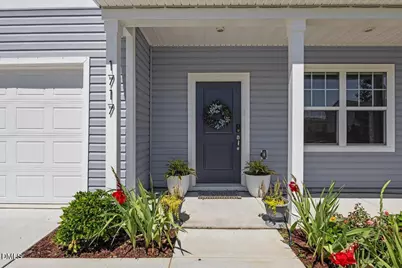
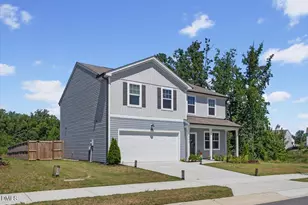
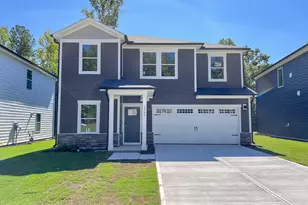
- Porch/Patio/Deck: Front Porch, Patio
Parking
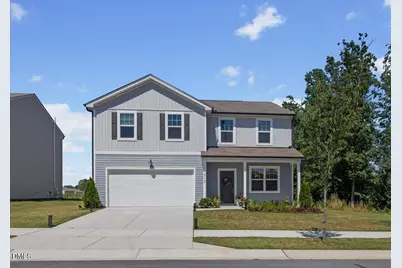
- Garage: Yes
- Attached garage: Yes
- Garage Spaces: 2
- Total Spaces: 6
- Parking Features: Concrete, Garage, Garage Door Opener, Lighted
Location
- County: Wake
- Subdivision: 540 West
School Information
- Elementary School: Wake - Beaverdam Elementary School
- Middle School: Wake - River Bend Middle School
- High School: Wake - Knightdale High
Community
- Association: Yes
- Assoc. Name: Community Association Management
- Assoc. Fees Include: Cable TV, Internet
Heating & Cooling
- Air Conditioning: Yes
- Cooling Type: Electric
- Heating Type: Electric, Forced Air
Utilities
- Sewer: Public Sewer
- Water: Public
Structural Information
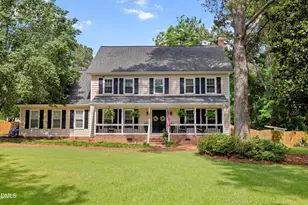
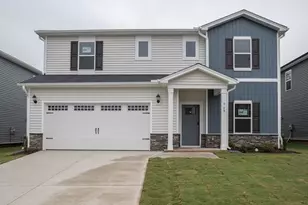
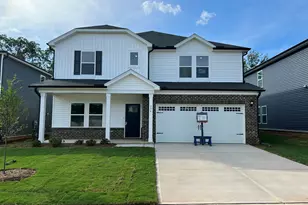
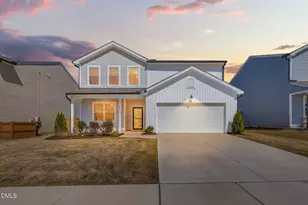
- Architectural Style: Traditional
- Structure Type: House, Site Built
- Exterior Const.: Vinyl Siding
- Roof: Shingle
- Common Walls: No Common Walls
- Windows: Double Pane Windows
- Stories/Levels: 2
- Building Size: 2742
- Square Feet: 2,742
- Living Area: 2,742 Sq. Ft.
- Finished Above Grnd: 2,742 Sq. Ft.
- Year Built: 2023
Lot Features
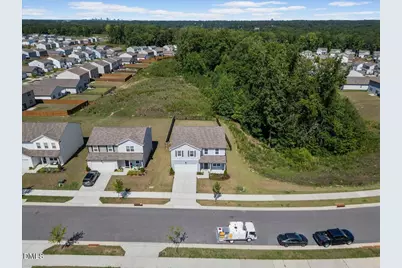
- Lot Size (Acres): 0.19
- Lot Size (Sq. Ft.): 8,276
- Fence: Yes
- Lot Features: Back Yard, Front Yard, Private, Views
- Zoning: R-6
- Fencing (Description): Back Yard, Full, Vinyl, Wood
Financial Considerations
- Association Fee: Yes
- Association Fee: $297
- Assoc Fee Freq.: Quarterly
- Tax Amount: $3,775.78
- Tax Year: 2026
- Terms: Cash, Conventional, FHA, VA Loan
Disclosures and Reports
- Special Conditions: Standard
- APN: 1745202360
- Lot Number: 150
Listed by Compass -- Raleigh, Daniel Gluckin (336) 420-0147 and Compass -- Raleigh, Jade de Leon (919) 672-8654