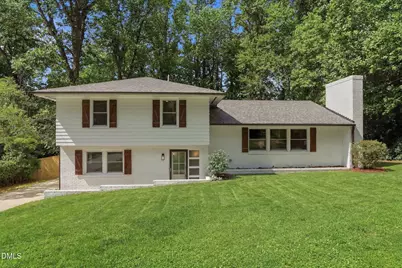
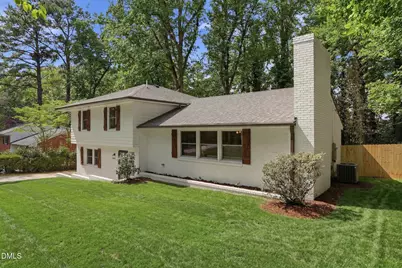
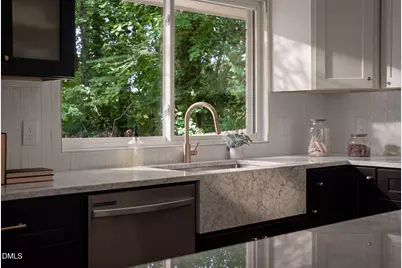
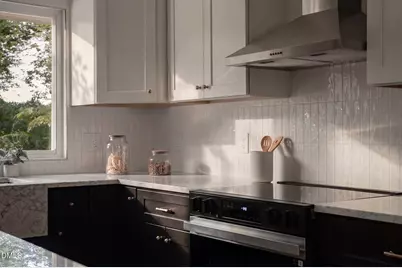
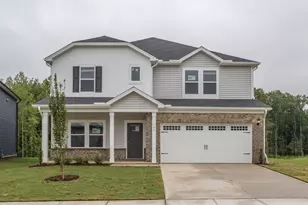
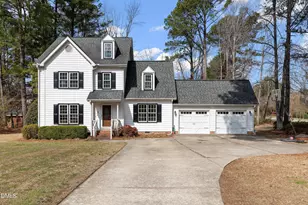
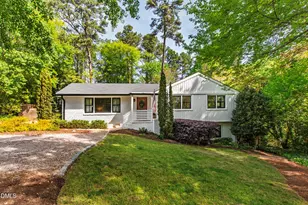
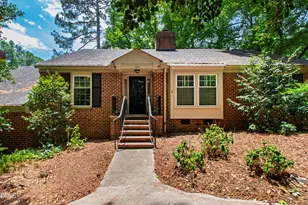
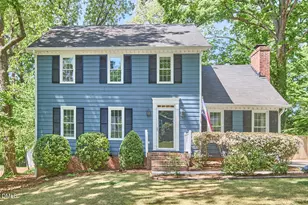
Full Property Details for 1810 Varnell Ave
General
- Price: $725,000
- Taxes: $4,150
- Status: Active
- Type: Single Family
- Source: 2218
- MLS ID: 10170347
- Updated: 8/18/2026
- Added to Site: 92 day(s) ago
Interior
- Number of Rooms: 1
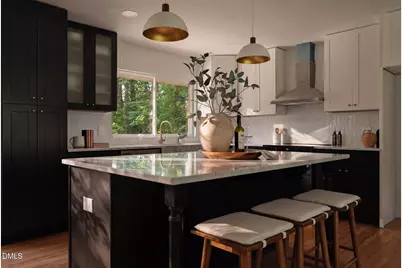
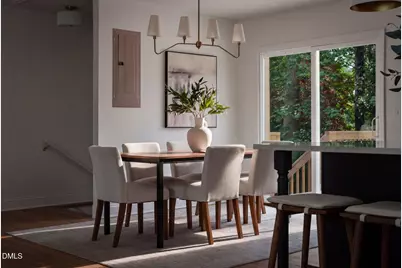
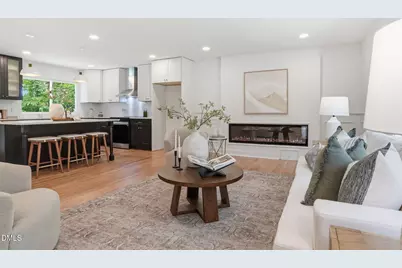
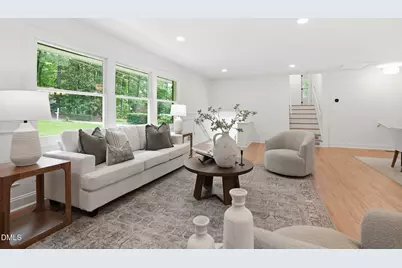
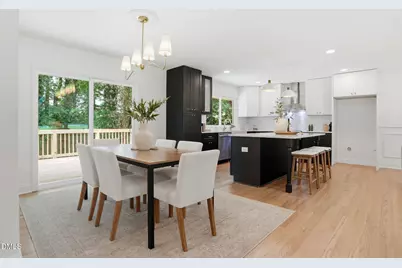
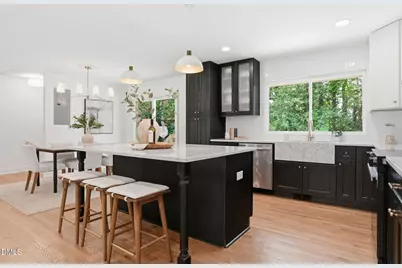
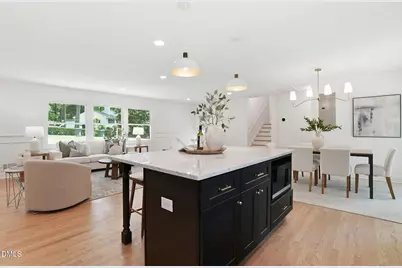
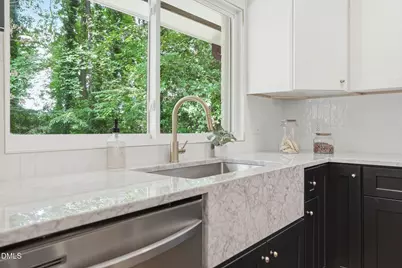
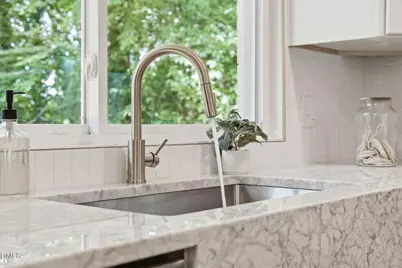
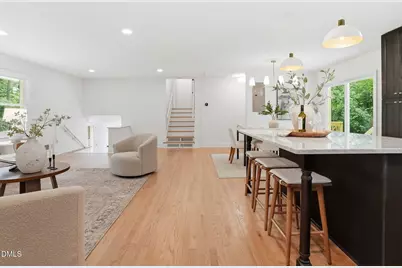
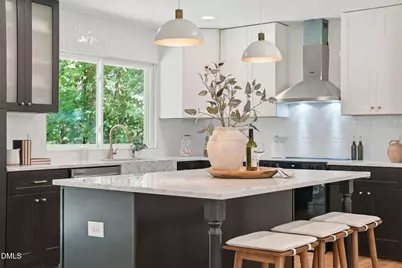
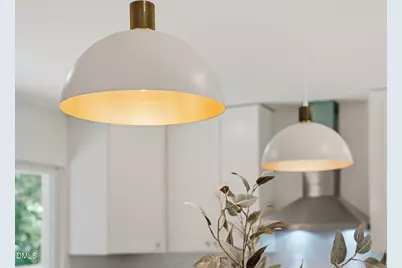
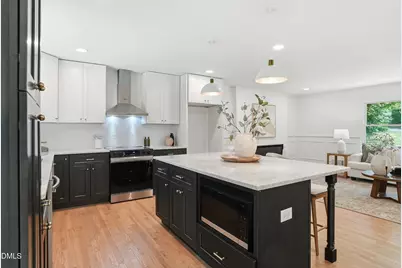
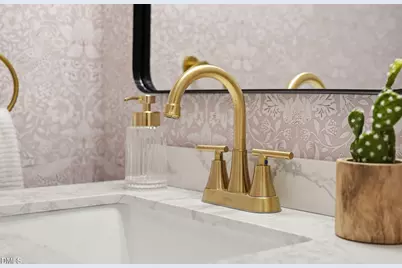
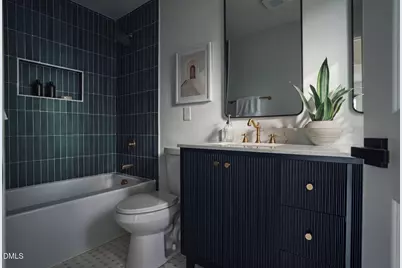
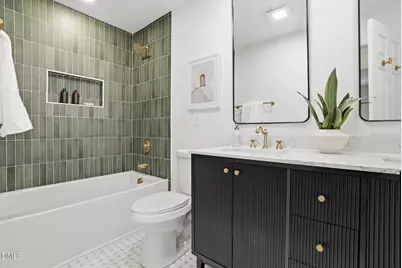
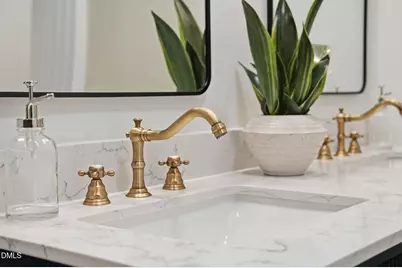
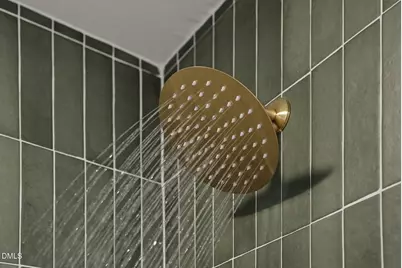
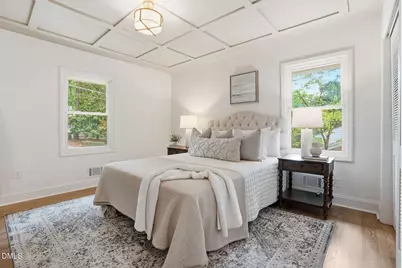
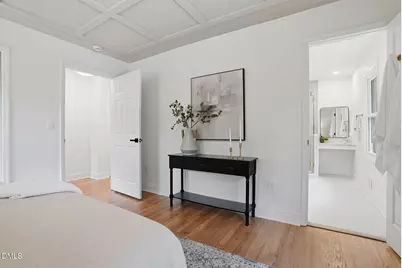
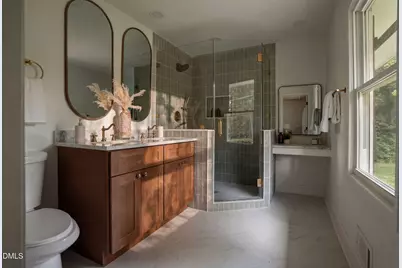
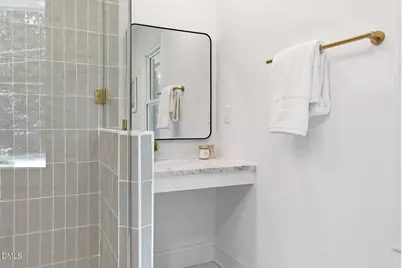
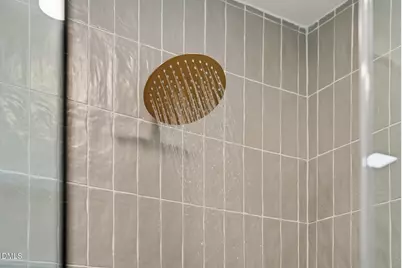
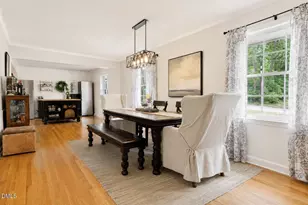
- Interior Features: Bathtub/Shower Combination, Chandelier, Double Vanity, Eat-in Kitchen, Kitchen Island, Kitchen/Dining Room Combination, Living/Dining Room Combination, Recessed Lighting, Shower Only, Stone Counters, Walk-In Shower
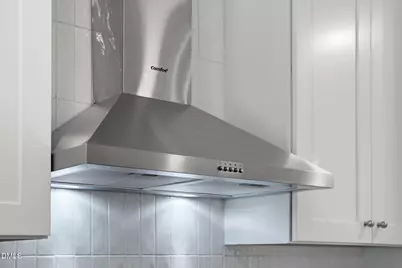
- Appliances: Dishwasher, Electric Oven, Electric Range, Electric Water Heater, Free-Standing Electric Range, Microwave, Range Hood, Stainless Steel Appliance(s), Water Heater
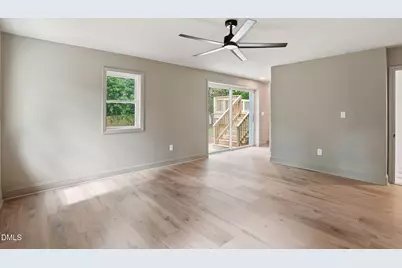
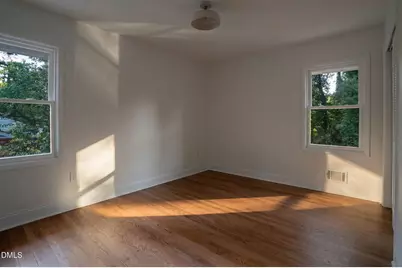
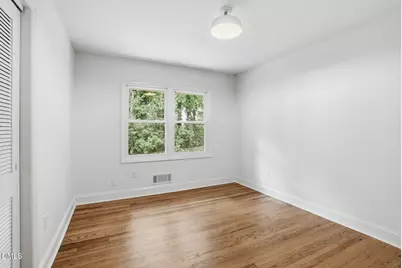
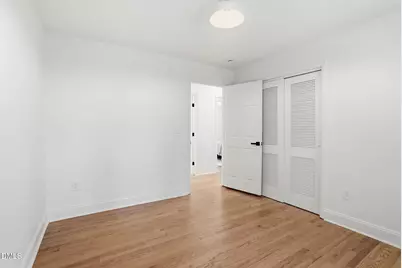
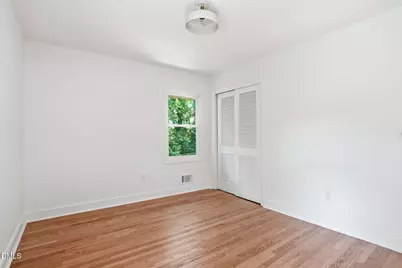
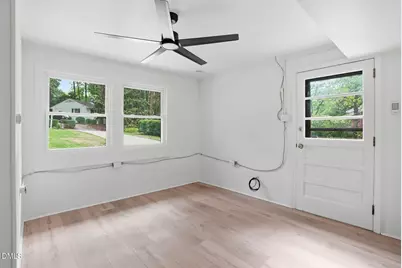
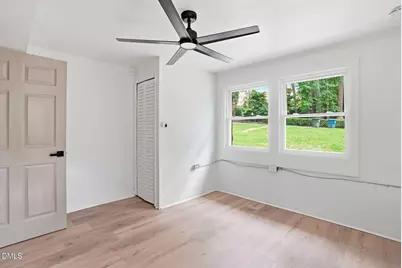
- Flooring: Hardwood, Vinyl, Tile
Rooms
- Total Bathrooms: 3
- Full Bathrooms: 2
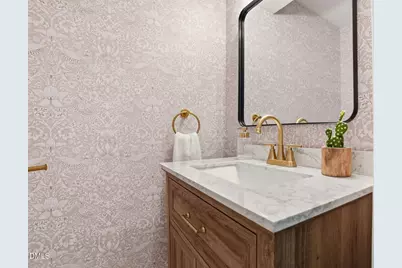
- Half Bathrooms: 1
Exterior
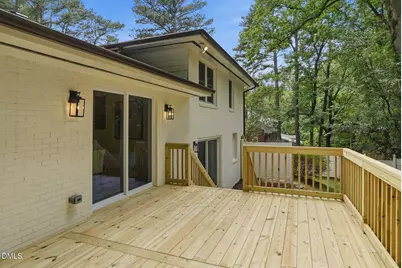
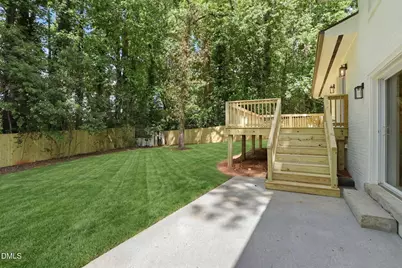
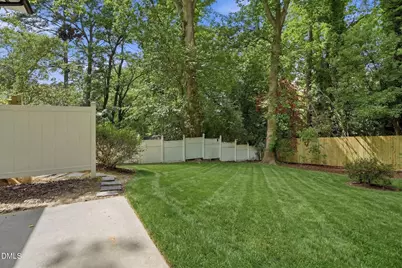
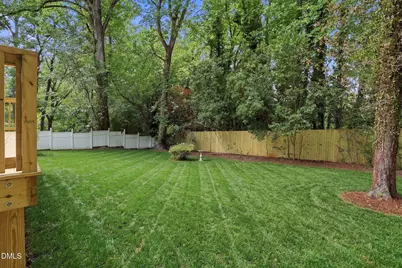
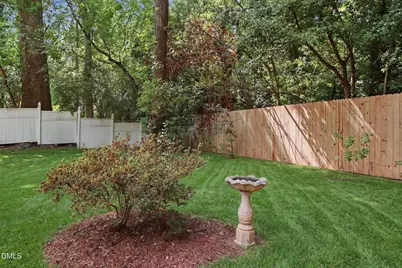
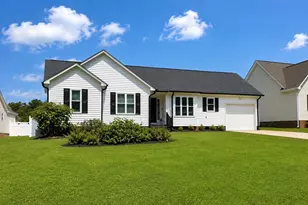
- Exterior Features: Fenced Yard
- Porch/Patio/Deck: Patio
Parking
Location
- County: Wake
- Subdivision: Beckana
- Driving Directions: From I-440 (Beltline), take the Glenwood Avenue/US-70 exit toward Crabtree Valley Mall. Continue west on Glenwood Avenue and turn right onto Duraleigh Road. Follow Duraleigh Road approximately 1 mile, then turn left onto Varnell Avenue. The property at 1810 Varnell Avenue will be on the right.
- City Limits: Yes
School Information
- Elementary School: Wake - Lacy Elementary
- Middle School: Wake - Oberlin Middle
- High School: Wake - Needham Broughton High
Heating & Cooling
- Air Conditioning: Yes
- Cooling Type: Central Air
- Heating Type: Central
Utilities
- Sewer: Public Sewer
- Water: Public
Structural Information
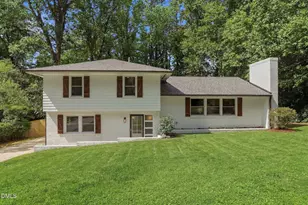
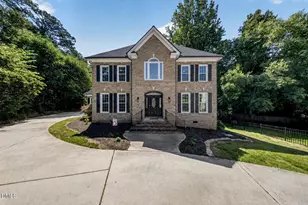
- Architectural Style: Traditional
- Structure Type: House
- Exterior Const.: Brick
- Roof: Shingle
- Stories/Levels: 1
- Building Size: 2186
- Square Feet: 2,186
- Finished Above Grnd: 2,186 Sq. Ft.
- Year Built: 1959
Additional Structures
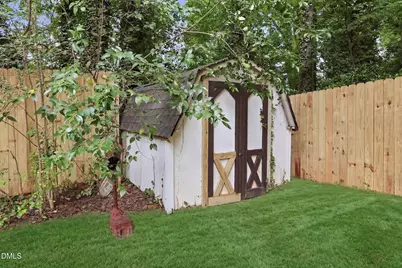
- Other Structures: Shed(s), Storage
Lot Features
- Lot Size (Acres): 0.36
- Lot Size (Sq. Ft.): 15,681.6
- Lot Features: Back Yard
- Zoning: R-4
Financial Considerations
Disclosures and Reports
- Special Conditions: Standard
- Property ID: 079508881406000 0054104
- Lot Number: 13
Listed by EXP Realty LLC, William Patrick (719) 684-5190 and EXP Realty LLC, Cristina Galavis (919) 564-6262