This is a carousel with tiles that activate property listing cards. Use the previous and next buttons to navigate.
1/1
$340,000
This is a carousel with tiles that activate property listing cards. Use the previous and next buttons to navigate.
1/1
Property Description
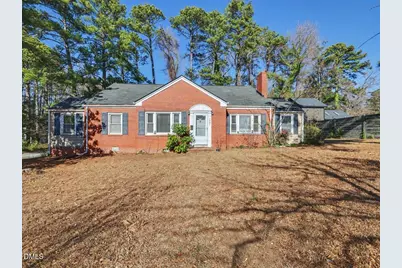
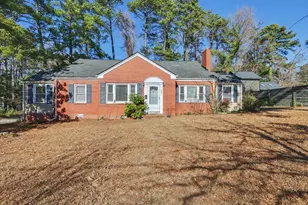
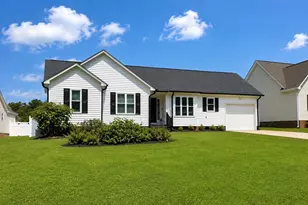
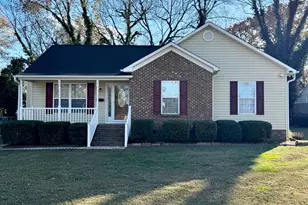
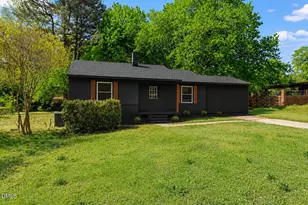
Investment opportunity! Brick ranch just minutes from downtown and Wake Medical Center. Sited on a spacious .42-acre corner lot, the property offers both accessibility and potential for various uses. The home is an excellent rental property, making it a strong choice for investors seeking immediate income opportunities. With zoning classified as RX/3/GP/TOD (Residential Mixed-Use, 3-story, Green Plus Frontage, Transit Overlay District), the property is positioned for future development. Its zoning allows for a range of residential and mixed-use possibilities, offering flexibility for expansion or redevelopment.
Full Property Details
Full Property Details for 1901 New Bern Ave
General
- Sold For: $340,000
- Taxes: $3,017
- Status: Closed
- Type: Single Family
- Source: 2218
- MLS ID: 10141973
- Added to Site: 208 day(s) ago
Interior
- Number of Rooms: 7
- Fireplace: Yes
- Number of Fireplaces: 1
- Flooring: Carpet, Vinyl, Wood
Rooms
Bathrooms
- Total Bathrooms: 2
- Full Bathrooms: 2
Bedrooms
- Total Bedrooms: 5
Parking
- Garage: Yes
- Garage Spaces: 1
- Parking Features: Driveway
Location
- County: Wake
- Subdivision: Longview Park
- Driving Directions: Home on corner of New Bern Avenue and Bertie Drive.
- City Limits: Yes
School Information
- Elementary School: Wake - Hunter Elementary
- Middle School: Wake - Ligon Middle
- High School: Wake - William G Enloe High
Heating & Cooling
- Air Conditioning: Yes
- Cooling Type: Central Air, Window Unit(s)
- Heating Type: Forced Air, Natural Gas
Utilities
- Sewer: Public Sewer
- Water: Public
Structural Information
- Architectural Style: Ranch
- Structure Type: Site Built
- Exterior Const.: Brick Veneer, Wood Siding
- Basement: Yes
- Basement Desc.: Interior Entry, Unfinished
- Roof: Shingle
- Stories/Levels: 2
- Building Size: 1518
- Square Feet: 1,518
- Sq. Ft. Source: Appraiser
- Finished Above Grnd: 1,518 Sq. Ft.
- Year Built: 1950
Additional Structures
- Other Structures: Garage(s)
Lot Features
- Lot Size (Acres): 0.42
- Lot Size (Sq. Ft.): 18,295.2
- Lot Features: Corner Lot
- Zoning: RX-3
Financial Considerations
- Tax Amount: $3,017.89
Disclosures and Reports
- Special Conditions: Standard
- Property ID: 171306499175000 0304652
- Lot Number: 3
Listed by Berkshire Hathaway HomeService, May McMillan Bensen (919) 740-4530
Sold by EXP Realty LLC, Tina Caul

Get Pre-Approved Today
Schools
Schools serving 1901 New Bern Ave
School District:Wake County Schools
| Name | Grades | Distance |
|---|---|---|
Hunter Elementary School, Raleigh, NC 1018 East Davie Street, Raleigh, NC 27601 | PK-5 | 0.7 mi |
Ligon Middle 706 East Lenoir Street, Raleigh, NC 27601 | 6-8 | 1 mi |
William G Enloe High 128 Clarendon Crescent, Raleigh, NC 27610 | 9-12 | 0.5 mi |
Disclaimer:
School attendance boundaries provided by ATTOM Data Solutions and are for reference only. Contact the school directly to verify enrollment eligibility.
Price & Sales History for 1901 New Bern Ave
Date
Details
Price
Change
Source
7/17/2026
Sold
$340,000
-2.86%
MLS
5/18/2026
Price Reduced
$350,000
-5.41%
MLS
5/01/2026
Price Reduced
$370,000
-7.27%
MLS
4/07/2026
Price Reduced
$399,000
-6.12%
MLS
3/20/2026
Price Reduced
$425,000
-5.56%
MLS
2/27/2026
Price Reduced
$450,000
-9.09%
MLS
2/05/2026
Price Reduced
$495,000
-10%
MLS
1/17/2026
Listed
$550,000
—
MLS
Disclaimer: Historical sales information is derived from public records provided by the county offices. Information is not guaranteed and should be independently verified.
1901 New Bern Avenue, Raleigh, NC 27610 (MLS# 10141973) is a Single Family property that was sold at $340,000 on July 17, 2026. Want to learn more about 1901 New Bern Avenue? Do you have questions about finding other Single Family real estate for sale in Raleigh? You can browse all Raleigh real estate or contact a Coldwell Banker agent to request more information.