This is a carousel with tiles that activate property listing cards. Use the previous and next buttons to navigate.
1/1
$685,000
This is a carousel with tiles that activate property listing cards. Use the previous and next buttons to navigate.
1/1
Property Description
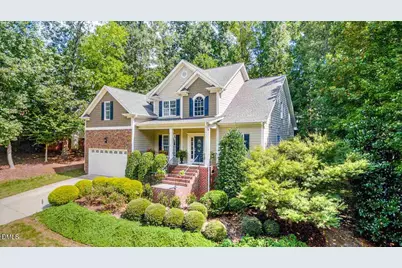
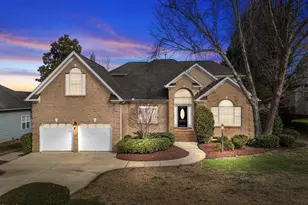
Tucked away on a quiet, very private nearly one-acre lot, this stunning custom home offers a rare blend of space, comfort, and timeless design in a prime Raleigh location. From the moment you step into the grand two-story foyer, you're welcomed by a light-filled living room with soaring ceilings, beautifully refinished hardwood floors, and a striking custom stone fireplace that anchors the heart of the home. The thoughtful floor plan flows effortlessly into both formal and informal dining spaces, creating a setting that feels equally suited for everyday living and memorable gatherings. The kitchen is warm and inviting with natural wood cabinetry, granite countertops, tile backsplash, and updated stainless steel appliances, perfectly positioned to stay connected to the life of the home. The first-floor primary suite is a private retreat featuring an updated ensuite bath with dual vanities, a tile shower, soaking tub, a spacious walk-in closet, and a charming barn door detail. Upstairs, four additional rooms provide exceptional flexibility, allowing the home to live as four bedrooms with an office or three bedrooms with both a bonus room and office - ideal for today's evolving lifestyle and work-from-home needs. Outdoor living is just as inviting. The informal dining area opens to a screened porch overlooking an expansive, private backyard complete with a brick patio, custom treehouse, basketball court, and a cozy fire pit area, truly an outdoor escape designed for relaxing evenings and weekend fun. This home blends comfort, style, and functionality in a peaceful setting and is ready to welcome its next chapter. Extensive updates throughout, too many to list! Ask your agent for the full list of improvements. Seller is offering a one year home warranty.
Full Property Details
Full Property Details for 217 Okamato St
General
- Sold For: $685,000
- Taxes: $3,754
- Status: Closed
- Type: Single Family
- Source: 2218
- MLS ID: 10145360
- Added to Site: 106 day(s) ago
Interior
- Number of Rooms: 15
- Interior Features: Breakfast Bar, Ceiling Fan(s), Crown Molding, Double Vanity, Entrance Foyer, Granite Counters, High Ceilings, Natural Woodwork, Open Floorplan, Pantry, Master Downstairs, Recessed Lighting, Room Over Garage, Separate Shower, Smart Thermostat, Smooth Ceilings, Soaking Tub, Tray Ceiling(s), Vaulted Ceiling(s), Walk-In Closet(s), Walk-In Shower, Water Closet, Whirlpool Tub
- Fireplace: Yes
- Number of Fireplaces: 1
- Fireplace(s): Living Room
- Appliances: Dishwasher, Electric Cooktop, Electric Oven, Microwave, Stainless Steel Appliance(s)
- Flooring: Carpet, Hardwood, Tile
Rooms
Bathrooms
- Total Bathrooms: 3
- Full Bathrooms: 2
- Half Bathrooms: 1
Bedrooms
- Total Bedrooms: 3
Other Rooms
- Laundry: Laundry Room, Main Level
Exterior
- Exterior Features: Basketball Court, Fire Pit, Playground, Private Yard, Rain Gutters
- Porch/Patio/Deck: Covered, Front Porch, Patio, Porch, Rear Porch, Screene
Parking
- Garage: Yes
- Attached garage: Yes
- Garage Spaces: 2
- Parking Features: Electric Vehicle Charging Station(s), Garage
Location
- County: Wake
- Subdivision: Eagle Mountain
- Driving Directions: Old Stage Rd to Seastone, left on Okamato, home is down on the left.
School Information
- Elementary School: Wake - Vance
- Middle School: Wake - North Garner
- High School: Wake - Garner
Heating & Cooling
- Air Conditioning: Yes
- Cooling Type: Central Air
- Heating Type: Heat Pump
Utilities
- Sewer: Septic Tank
- Water: Public
Structural Information
- Architectural Style: Traditional
- Structure Type: House
- Exterior Const.: Fiber Cement, Stone
- Roof: Shingle
- Stories/Levels: 2
- Building Size: 2994
- Square Feet: 2,994
- Finished Above Grnd: 2,994 Sq. Ft.
- Year Built: 2004
Lot Features
- Lot Size (Acres): 0.89
- Lot Size (Sq. Ft.): 38,768.4
- Lot Features: Hardwood Trees, Landscaped, Private, Secluded, Wooded
Financial Considerations
- Tax Amount: $3,754.29
Disclosures and Reports
- Special Conditions: Standard
- Property ID: 304297
- Lot Number: 5
Listed by Simply Southern Realty, Katie Sheriff (919) 801-9697
Sold by Coldwell Banker HPW, Michele Henderson

Get Pre-Approved Today
Schools
Schools serving 217 Okamato St
School District:Wake County Schools
| Name | Grades | Distance |
|---|---|---|
Vance Elementary, Raleigh, NC 8808 Old Stage Road, Raleigh, NC 27603 | PK-5 | 1.1 mi |
North Garner Middle 720 Powell Drive, Garner, NC 27529 | 6-8 | 5 mi |
Garner High 2101 Spring Drive, Garner, NC 27529 | 9-12 | 3.7 mi |
Disclaimer:
School attendance boundaries provided by ATTOM Data Solutions and are for reference only. Contact the school directly to verify enrollment eligibility.
Price & Sales History for 217 Okamato St
Date
Details
Price
Change
Source
4/10/2026
Sold
$685,000
—
MLS
2/14/2026
Price Reduced
$685,000
-2.14%
MLS
2/08/2026
Listed
$700,000
—
MLS
Disclaimer: Historical sales information is derived from public records provided by the county offices. Information is not guaranteed and should be independently verified.
217 Okamato Street, Raleigh, NC 27603 (MLS# 10145360) is a Single Family property that was sold at $685,000 on April 10, 2026. Want to learn more about 217 Okamato Street? Do you have questions about finding other Single Family real estate for sale in Raleigh? You can browse all Raleigh real estate or contact a Coldwell Banker agent to request more information.