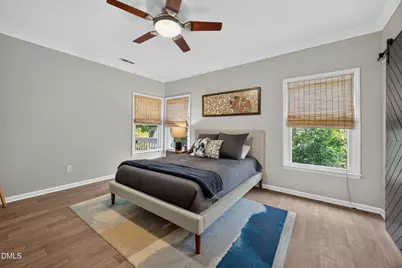
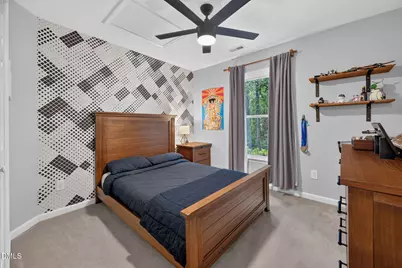
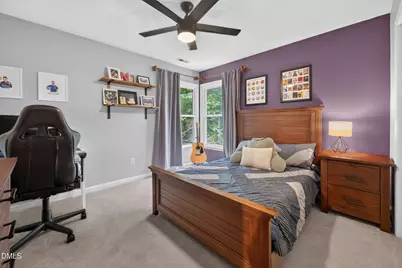
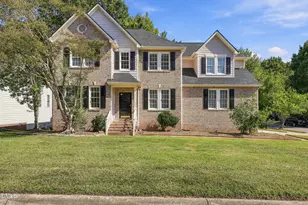
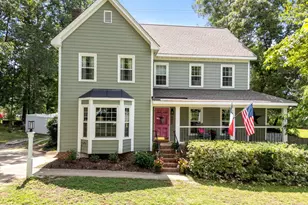
Full Property Details for 2449 Deanwood Dr
General
- Price: $550,000
- HOA FEE: $11/month
- HOA FEE FREQ.: Annually
- Taxes: $3,689 (2026)
- Status: Pending
- Type: Single Family
- Source: 2218
- MLS ID: 10178997
- Updated: 10/1/2026
- Added to Site: 98 day(s) ago
Interior
- Number of Rooms: 1
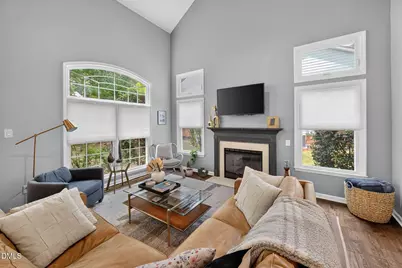
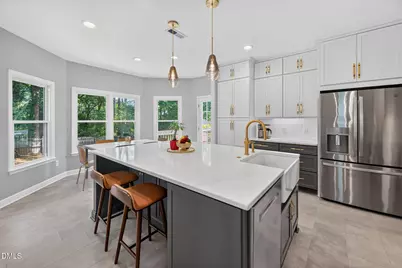
- Interior Features: Bathtub/Shower Combination, Breakfast Bar, Ceiling Fan(s), Chandelier, Crown Molding, Double Vanity, High Ceilings, High Speed Internet, Kitchen Island, Low Flow Plumbing Fixtures, Primary Downstairs, Quartz Counters, Recessed Lighting, Stone Counters, Vaulted Ceiling(s), Walk-In Closet(s), Walk-In Shower
- Fireplace: Yes
- Number of Fireplaces: 1
- Fireplace(s): Living Room, Wood Burning
- Appliances: Convection Oven, Dishwasher, Double Oven, Dryer, Free-Standing Gas Range, Free-Standing Range, Free-Standing Refrigerator, Gas Range, Gas Water Heater, Ice Maker, Microwave, Range, Range Hood, Refrigerator, Stainless Steel Appliance(s), Tankless Water Heater, Vented Exhaust Fan, Washer, Washer/Dryer
- Flooring: Carpet, Ceramic Tile, Hardwood, Laminate, Tile, Wood
Rooms
- Total Bathrooms: 3
- Full Bathrooms: 2
- Half Bathrooms: 1
- Laundry: Electric Dryer Hookup, Inside, Laundry Room, Lower Level, Washer Hookup
Additional Information
- Shared Amenities: Other
- Security/Safety: Carbon Monoxide Detector(s), Fire Alarm, Smoke Detector(s)
Exterior
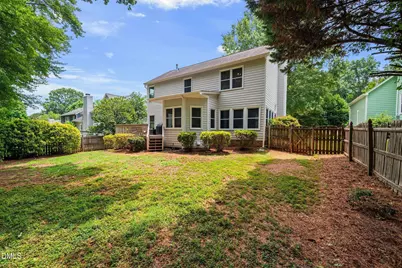
- Exterior Features: Barbecue, Gas Grill, Outdoor Grill, Private Yard, Rain Gutters, Other
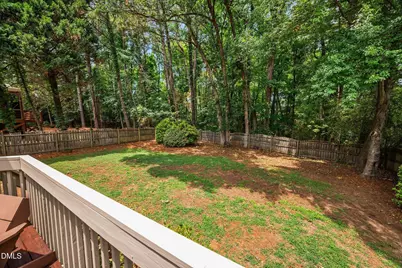
- Porch/Patio/Deck: Deck, Enclosed, Rear Porch
Parking
- Garage: Yes
- Attached garage: Yes
- Garage Spaces: 2
- Parking Features: Attached, Driveway, Garage
Location
- County: Wake
- Subdivision: Durant Trace
School Information
- Elementary School: Wake County Schools
- Middle School: Wake County Schools
- High School: Wake County Schools
Community
- Association: Yes
- Assoc. Name: Heathrow HOA
Heating & Cooling
- Central air: Yes
- Air Conditioning: Yes
- Cooling Type: Central Air, Electric, Zoned
- Heating Type: None
- Water Heater: Gas
Utilities
- Sewer: Public Sewer
- Water: Public
Structural Information
- Architectural Style: Ranch, Traditional, Transitional
- Structure Type: House, Site Built
- Exterior Const.: Batts Insulation, Blown-In Insulation, Lap Siding, Low VOC Paint/Sealant/Varnish
- Roof: Architectural Shingle, Asphalt, Shingle
- Common Walls: No Common Walls
- Windows: Insulated Windows, Low-Emissivity Windows
- Stories/Levels: 2
- Building Size: 2014
- Square Feet: 2,014
- Living Area: 2,014 Sq. Ft.
- Finished Above Grnd: 2,014 Sq. Ft.
- Year Built: 1994
- Property Condition: Updated/Remodeled
Lot Features
- Property View: Trees/Woods
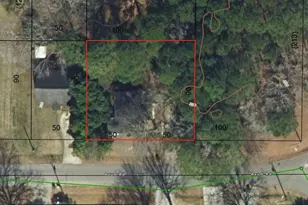
- Lot Size (Acres): 0.23
- Lot Size (Sq. Ft.): 10,019
- Fence: Yes
- Lot Features: Back Yard
- Zoning: R-6
- Fencing (Description): Back Yard, Fenced
Financial Considerations
- Association Fee: Yes
- Association Fee: $130
- Assoc Fee Freq.: Annually
- Tax Amount: $3,689.02
- Tax Year: 2026
- Terms: Cash, Conventional, FHA, VA Loan, Other
Disclosures and Reports
- Special Conditions: Standard
- APN: 171816925747000 0205167
- Lot Number: 34
Listed by Aspire Real Estate And Develop, Jamie Dawson (919) 795-8776