This is a carousel with tiles that activate property listing cards. Use the previous and next buttons to navigate.
1/1
$690,000
This is a carousel with tiles that activate property listing cards. Use the previous and next buttons to navigate.
1/1
Property Description
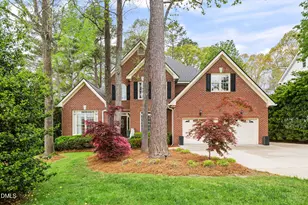
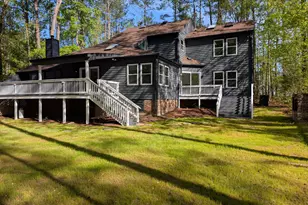
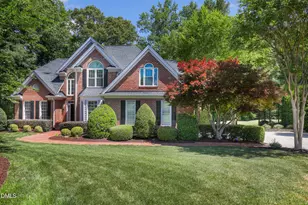
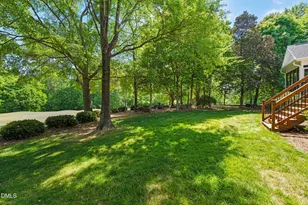
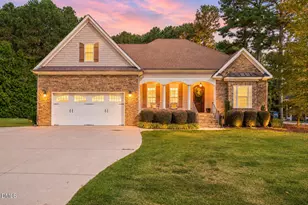
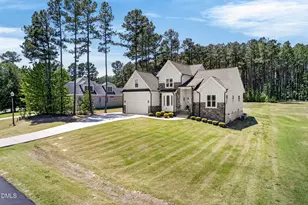
Experience refined golf course living in this beautifully updated brick home, ideally positioned along the 5th tee of River Ridge Golf Course, offering serene views and stunning sunsets with minimal disruption. Inside, vaulted ceilings and expansive windows fill the living space with natural light. First floor includes an office/ flex space along with the first-floor primary suite which provides a private retreat with a trey ceiling, deck access, and a fully renovated spa-like bath. Designed for elevated indoor/outdoor living, the home features an enlarged trex deck with steel railings, a separate lower deck with a six-person hot tub, and a professionally landscaped backyard complete with paver pathways, a commercial-grade in-ground swing, and direct gated access to the course. Recent upgrades include a roof (2022), sealed crawlspace, HVAC (2017), high-efficiency on-demand gas water heater (2025), updated appliances (2023), and refreshed kitchen cabinetry. Refrigerator, washer, and dryer convey for a seamless move-in experience. Upstairs offers a spacious bonus room, plus a private bedroom/ office with skylight. Additional highlights include a large walk-up attic, app-controlled irrigation system, and an oversized two-car garage with workspace. Located less than a quarter mile from the Neuse River Greenway, with optional access to golf, pool, and pickleball at River Ridge, this home blends luxury, lifestyle, and location effortlessly.
Full Property Details
Full Property Details for 2809 La Manga Dr
General
- Sold For: $690,000
- HOA FEE: $22/month
- HOA FEE FREQ.: Annually
- Taxes: $3,489
- Status: Closed
- Type: Single Family
- Source: 2218
- MLS ID: 10158087
- Added to Site: 51 day(s) ago
Interior
- Number of Rooms: 12
- Interior Features: Bathtub Only, Bathtub/Shower Combination, Built-in Features, Cathedral Ceiling(s), Ceiling Fan(s), Double Vanity, Eat-in Kitchen, Entrance Foyer, High Ceilings, Kitchen Island, Open Floorplan, Pantry, Master Downstairs, Room Over Garage, Separate Shower, Smart Camera(s)/Recording, Smooth Ceilings, Walk-In Closet(s)
- Fireplace: Yes
- Number of Fireplaces: 1
- Fireplace(s): Gas, Gas Log, Living Room
- Appliances: Dishwasher, Gas Cooktop, Oven, Refrigerator, Stainless Steel Appliance(s), Washer
- Flooring: Carpet, Hardwood, Tile
Rooms
Bathrooms
- Total Bathrooms: 3
- Full Bathrooms: 2
- Half Bathrooms: 1
Bedrooms
- Total Bedrooms: 4
Other Rooms
- Laundry: Laundry Room, Main Level, Sink
Additional Information
- Pool Description: Swimming Pool Com/Fee
Exterior
- Exterior Features: Fenced Yard, Smart Irrigation
- Porch/Patio/Deck: Deck
Parking
- Garage: Yes
- Attached garage: Yes
- Garage Spaces: 2
- Parking Features: Attached, Garage, Parking Pad
Location
- County: Wake
- Subdivision: Old River Ridge
- Driving Directions: From I-40 E, take exit 300 for Rock Quarry Road. Right on Battle Bridge Road, Left on Autburn Knightdale, Left on La Costa way, Right on La Manga.
School Information
- Elementary School: Wake - Barwell
- Middle School: Wake - East Garner
- High School: Wake - South Garner
Community
- Association: Yes
- Assoc. Fees Include: None
Heating & Cooling
- Air Conditioning: Yes
- Cooling Type: Central Air, Electric, Zoned
- Heating Type: Electric, Fireplace(s), Natural Gas, Zoned
Utilities
- Sewer: Public Sewer
- Water: Public
- Utility Description: Natural Gas Connected
Structural Information
- Architectural Style: Traditional
- Structure Type: Site Built
- Exterior Const.: Brick
- Roof: Shingle
- Stories/Levels: 2
- Building Size: 3200
- Square Feet: 3,200
- Finished Above Grnd: 3,200 Sq. Ft.
- Year Built: 1998
Lot Features
- Property View: Golf Course, Trees/Woods
- Lot Size (Acres): 0.48
- Lot Size (Sq. Ft.): 20,908.8
- Fence: Yes
- Lot Features: Back Yard, Front Yard, Landscaped, Level, On Golf Course
- Zoning: R-20
- Fencing (Description): Back Yard, Wood
Financial Considerations
- Association Fee: $261
- Assoc Fee Freq.: Annually
- Tax Amount: $3,489.34
Disclosures and Reports
- Special Conditions: Real Estate Owned
- Bank-owned: Yes
- Property ID: 174203207516000 0243321
- Lot Number: 146
Listed by Keller Williams Legacy, Ashley Hill (919) 614-2874
Sold by Keller Williams Legacy, Ashley Wilson DeWeese

Get Pre-Approved Today
Schools
Schools serving 2809 La Manga Dr
School District:Wake County Schools
| Name | Grades | Distance |
|---|---|---|
Barwell Road Elementary 3925 Barwell Road, Raleigh, NC 27610 | PK-5 | 1.8 mi |
East Garner Middle 6301 Jones Sausage Road, Garner, NC 27529 | 6-8 | 4.2 mi |
South Garner High 8228 Hebron Church Road, Garner, NC 27529 | 9-12 | 6.2 mi |
Disclaimer:
School attendance boundaries provided by ATTOM Data Solutions and are for reference only. Contact the school directly to verify enrollment eligibility.
Price & Sales History for 2809 La Manga Dr
Date
Details
Price
Change
Source
5/13/2026
Sold
$690,000
—
MLS
4/07/2026
Listed
$690,000
—
MLS
Disclaimer: Historical sales information is derived from public records provided by the county offices. Information is not guaranteed and should be independently verified.
2809 La Manga Drive, Raleigh, NC 27610 (MLS# 10158087) is a Single Family property that was sold at $690,000 on May 13, 2026. Want to learn more about 2809 La Manga Drive? Do you have questions about finding other Single Family real estate for sale in Raleigh? You can browse all Raleigh real estate or contact a Coldwell Banker agent to request more information.