This is a carousel with tiles that activate property listing cards. Use the previous and next buttons to navigate.
1/1
$680,000
This is a carousel with tiles that activate property listing cards. Use the previous and next buttons to navigate.
1/1
Property Description
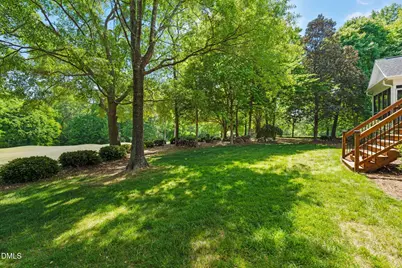
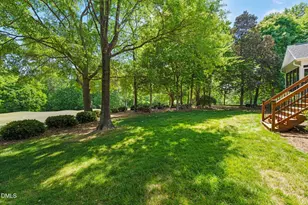
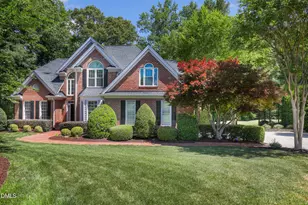
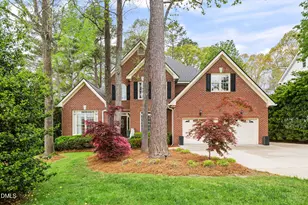
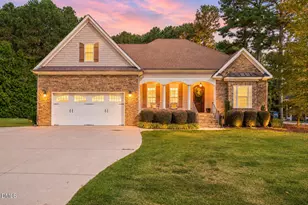
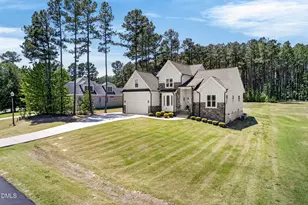
Set along the golf course with peaceful views and timeless curb appeal, this custom all-brick home offers a lifestyle that is increasingly hard to find, spacious main-level living, exceptional craftsmanship, and room to grow for years to come. Designed for both relaxed daily living and effortless entertaining, nearly 3,000 square feet unfold across the main floor with warm hardwoods, elegant built-ins, and expansive gathering spaces filled with natural light. At the heart of the home, the updated kitchen features granite countertops, stainless steel appliances, all-wood cabinetry with pull-out shelving, and a sunny breakfast area overlooking the course. A striking double-sided fireplace creates a seamless connection between the kitchen and family room, adding warmth and character throughout the living spaces. The primary suite feels like a private retreat, complete with its own sitting area ANOTHER double sided fireplace, spa-inspired bath with jetted tub and dual vanities, oversized walk-in closets, and direct access to the screened porch, the perfect place to begin or end the day overlooking the fairways. Outdoor living is equally special, with a spacious screened porch and expansive deck designed for quiet mornings, evening gatherings, and year-round enjoyment of the golf course setting. One of the home's most extraordinary features is the massive unfinished upper level offering more than 2,000 additional square feet already plumbed and ready for expansion. Whether envisioned as guest quarters, a media room, golf simulator, fitness studio, multigenerational suite, or additional bedrooms, this space provides a rare opportunity to create a truly customized forever home without sacrificing the move-in-ready comfort already in place. Homes like this are about more than square footage, they are about lifestyle. Timeless architecture, golf course views, flexible living spaces, and the ease of main-level living come together in a property that offers both immediate comfort and long-term potential.
Full Property Details
Full Property Details for 3608 Pauley Ct
General
- Sold For: $680,000
- HOA FEE: $22/month
- HOA FEE FREQ.: Annually
- Taxes: $3,865
- Status: Closed
- Type: Single Family
- Source: 2218
- MLS ID: 10162691
- Added to Site: 124 day(s) ago
Interior
- Number of Rooms: 11
- Flooring: Carpet, Hardwood, Tile
Rooms
Bathrooms
- Total Bathrooms: 3
- Full Bathrooms: 2
- Half Bathrooms: 1
Bedrooms
- Total Bedrooms: 3
Exterior
- Exterior Features: Rain Gutters
- Porch/Patio/Deck: Deck, Screened
Parking
- Garage: Yes
- Attached garage: Yes
- Garage Spaces: 2
- Parking Features: Additional Parking, Concrete, Garage Door Opener
Location
- County: Wake
- Subdivision: Old River Ridge
- Driving Directions: From I-40 E, take exit 300 for Rock Quarry Road. Right on Battle Bridge Road, Left on Autburn Knightdale, Left on La Costa way, Right on La Manga, Right on Pauly, Home is at bottom of culdesac.
School Information
- Elementary School: Wake - Barwell Road Elementary
- Middle School: Wake - East Garner Middle
- High School: Wake - South Garner High
Community
- Association: Yes
- Assoc. Fees Include: None
Heating & Cooling
- Air Conditioning: Yes
- Cooling Type: Ceiling Fan(s), Central Air
- Heating Type: Forced Air, Heat Pump, Natural Gas
Utilities
- Sewer: Public Sewer
- Water: Public
Structural Information
- Architectural Style: Transitional
- Structure Type: Other
- Exterior Const.: Brick
- Roof: Shingle
- Building Size: 3072
- Square Feet: 3,072
- Finished Above Grnd: 3,072 Sq. Ft.
- Year Built: 1999
Lot Features
- Lot Size (Acres): 0.73
- Lot Size (Sq. Ft.): 31,798.8
- Lot Features: Cul-De-Sac, Hardwood Trees, On Golf Course
- Zoning: R-20
Financial Considerations
- Association Fee: $260
- Assoc Fee Freq.: Annually
- Tax Amount: $3,865.71
Disclosures and Reports
- Special Conditions: Standard
- Property ID: 174203305839000 0243336
- Lot Number: 161
Listed by HomeTowne Realty, Samantha DiGiovanni (919) 351-9927
Sold by Coldwell Banker Advantage, PJ Sayah

Get Pre-Approved Today
Schools
Schools serving 3608 Pauley Ct
School District:Wake County Schools
| Name | Grades | Distance |
|---|---|---|
Barwell Road Elementary 3925 Barwell Road, Raleigh, NC 27610 | PK-5 | 2 mi |
East Garner Middle 6301 Jones Sausage Road, Garner, NC 27529 | 6-8 | 4.4 mi |
South Garner High 8228 Hebron Church Road, Garner, NC 27529 | 9-12 | 6.3 mi |
Disclaimer:
School attendance boundaries provided by ATTOM Data Solutions and are for reference only. Contact the school directly to verify enrollment eligibility.
Price & Sales History for 3608 Pauley Ct
Date
Details
Price
Change
Source
8/24/2026
Sold
$680,000
-2.16%
MLS
4/24/2026
Listed
$695,000
—
MLS
Disclaimer: Historical sales information is derived from public records provided by the county offices. Information is not guaranteed and should be independently verified.
3608 Pauley Court, Raleigh, NC 27610 (MLS# 10162691) is a Single Family property that was sold at $680,000 on August 24, 2026. Want to learn more about 3608 Pauley Court? Do you have questions about finding other Single Family real estate for sale in Raleigh? You can browse all Raleigh real estate or contact a Coldwell Banker agent to request more information.