This is a carousel with tiles that activate property listing cards. Use the previous and next buttons to navigate.
1/1
$620,000
This is a carousel with tiles that activate property listing cards. Use the previous and next buttons to navigate.
1/1
Property Description
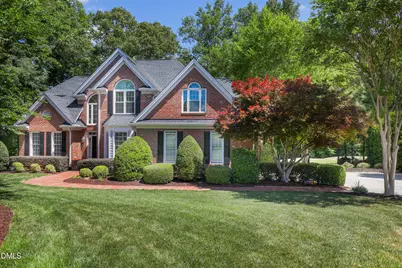
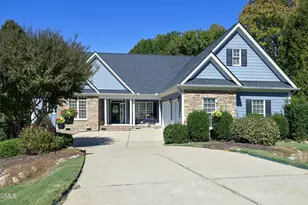
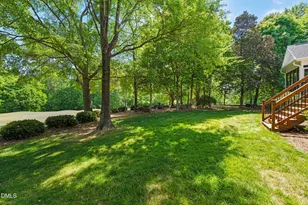
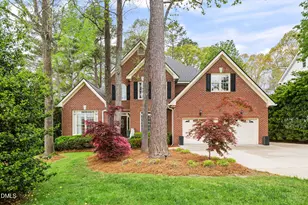
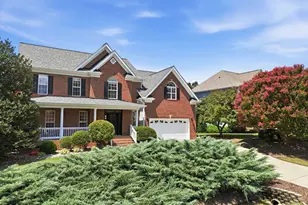
Welcome to this stunning custom-built home nestled on a private half-acre cul-de-sac lot overlooking the 6th green of River Ridge Golf Club--a dream setting for both golf enthusiasts and entertainers alike. Offering over 2,750 square feet with 4 bedrooms, this home combines timeless design with thoughtful updates and exceptional indoor-outdoor living. A dramatic two-story foyer and living room welcome you in, filled with abundant natural light and complemented by site-finished hardwood floors throughout the main living areas. The newly renovated kitchen is the heart of the home, perfectly positioned between casual and formal dining spaces. Just beyond, enjoy the 3-season room with Easy Breeze windows, seamlessly extending to an expansive tiered deck and large patio--all overlooking a private backyard with golf course views. The first-floor primary suite offers convenience and luxury, featuring a fully renovated bathroom and a huge walk-in closet. Upstairs, you'll find spacious secondary bedrooms, a large bonus room, and multiple walk-in storage areas, providing flexibility and ample space for any lifestyle. Located just steps away from the Neuse River Trail, too! With its prime golf course location, custom craftsmanship, and exceptional entertaining spaces, this home offers a rare opportunity to enjoy elevated living in a peaceful golf neighborhood setting.
Full Property Details
Full Property Details for 3605 Pauley Ct
General
- Sold For: $620,000
- HOA FEE: $22/month
- HOA FEE FREQ.: Annually
- Taxes: $3,311
- Status: Closed
- Type: Single Family
- Source: 2218
- MLS ID: 10163712
- Added to Site: 118 day(s) ago
Interior
- Number of Rooms: 15
- Interior Features: Bathtub/Shower Combination, Cathedral Ceiling(s), Ceiling Fan(s), Chandelier, Crown Molding, Double Vanity, Dry Bar, Eat-in Kitchen, Entrance Foyer, High Ceilings, Pantry, Master Downstairs, Quartz Counters, Recessed Lighting, Storage, Walk-In Closet(s), Walk-In Shower, Water Closet
- Fireplace: Yes
- Number of Fireplaces: 1
- Fireplace(s): Gas Log, Living Room
- Appliances: Dishwasher, Gas Cooktop, Gas Water Heater, Microwave, Oven, Plumbed For Ice Maker, Range Hood, Stainless Steel Appliance(s)
- Flooring: Carpet, Hardwood, Tile
Rooms
Bathrooms
- Total Bathrooms: 3
- Full Bathrooms: 2
- Half Bathrooms: 1
Bedrooms
- Total Bedrooms: 4
Other Rooms
- Laundry: Laundry Room, Main Level, Sink
Additional Information
- Pool: Yes
Exterior
- Exterior Features: Rain Gutters
- Porch/Patio/Deck: Deck, Patio
Parking
- Garage: Yes
- Attached garage: Yes
- Garage Spaces: 2
- Parking Features: Concrete, Garage, Garage Faces Side
Location
- County: Wake
- Subdivision: Old River Ridge
- Driving Directions: From Raleigh take 70E, LEFT on Auburn-Knightdale Rd, LEFT on LaCosta, RIGHT on LaManga, RIGHT on Pauley.
- City Limits: Yes
School Information
- Elementary School: Wake - Barwell Road Elementary
- Middle School: Wake - East Garner Middle
- High School: Wake - South Garner High
Community
- Association: Yes
- Assoc. Fees Include: Unknown
Heating & Cooling
- Air Conditioning: Yes
- Cooling Type: Central Air
- Heating Type: Forced Air
Utilities
- Sewer: Public Sewer, Septic Tank
- Water: Public
Structural Information
- Architectural Style: Traditional
- Structure Type: Site Built
- Exterior Const.: Brick Veneer, Fiber Cement
- Roof: Shingle
- Stories/Levels: 2
- Building Size: 2779
- Square Feet: 2,779
- Finished Above Grnd: 2,779 Sq. Ft.
- Year Built: 1999
Lot Features
- Property View: Golf Course, Pond
- Lot Size (Acres): 0.53
- Lot Size (Sq. Ft.): 23,086.8
- Lot Features: Back Yard, Cul-De-Sac, Hardwood Trees, Landscaped, On Golf Course
- Zoning: R-20
Financial Considerations
- Association Fee: $261
- Assoc Fee Freq.: Annually
- Tax Amount: $3,311.35
Disclosures and Reports
- Special Conditions: Standard
- Property ID: 174203304949000 0243335
- Lot Number: 160
Listed by Triangle Home Team Realty, Michael Proctor (919) 815-4263
Sold by Coldwell Banker Advantage, Amy Hickey

Get Pre-Approved Today
Schools
Schools serving 3605 Pauley Ct
School District:Wake County Schools
| Name | Grades | Distance |
|---|---|---|
Barwell Road Elementary 3925 Barwell Road, Raleigh, NC 27610 | PK-5 | 1.9 mi |
East Garner Middle 6301 Jones Sausage Road, Garner, NC 27529 | 6-8 | 4.4 mi |
South Garner High 8228 Hebron Church Road, Garner, NC 27529 | 9-12 | 6.3 mi |
Disclaimer:
School attendance boundaries provided by ATTOM Data Solutions and are for reference only. Contact the school directly to verify enrollment eligibility.
Price & Sales History for 3605 Pauley Ct
Date
Details
Price
Change
Source
6/18/2026
Sold
$620,000
-0.8%
MLS
4/30/2026
Listed
$625,000
—
MLS
Disclaimer: Historical sales information is derived from public records provided by the county offices. Information is not guaranteed and should be independently verified.
3605 Pauley Court, Raleigh, NC 27610 (MLS# 10163712) is a Single Family property that was sold at $620,000 on June 18, 2026. Want to learn more about 3605 Pauley Court? Do you have questions about finding other Single Family real estate for sale in Raleigh? You can browse all Raleigh real estate or contact a Coldwell Banker agent to request more information.