This is a carousel with tiles that activate property listing cards. Use the previous and next buttons to navigate.
1/1
$415,000
This is a carousel with tiles that activate property listing cards. Use the previous and next buttons to navigate.
1/1
Property Description
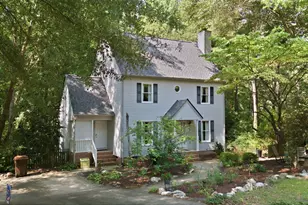
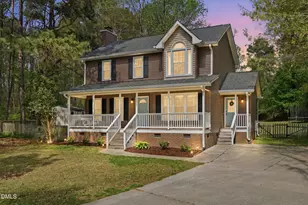
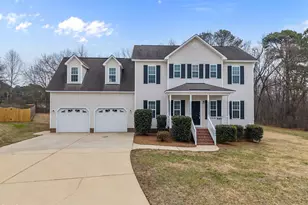
Back on the market at no fault to the sellers! Welcome to this beautifully designed home offering the perfect combination of space, privacy, and convenience. Nestled on a spacious 0.87 acre, landscaped lot, this property combines privacy and tranquility with exceptional convenience. Located just minutes from I-540, it offers an easy 25-minute commute to Durham and seamless access to Raleigh, Cary, Apex, Clayton, Smithfield, and surrounding areas. The main floor features a well-planned layout with 3 spacious bedrooms and 2.5 baths, perfect for comfortable everyday living. The spacious living room includes a cozy wood burning fireplace, while the inviting sunroom offers the perfect spot to relax with your morning coffee or unwind at the end of the day.On the opposite side of the home, you'll find a large bonus room above the garage complete with its own full bath--an ideal setup for a guest suite, home office, media room, or private retreat.Step outside to enjoy the expansive deck overlooking a fully fenced backyard, perfect for entertaining, pets, or simply enjoying the outdoors. With plenty of space and privacy, this outdoor area truly sets the home apart. In the backyard, you will find a newly constructed deck next to the wired workshop overlooking the pond that comes with a jon boat and canoe, both convey.With its flexible layout, desirable location, and exceptional lot, this home offers something for everyone. Plus, there's no HOA or City Taxes, and it's super convenient to 540! Don't miss your chance to make it yours! Additional Updates: Whole House Powerwashed, Windows Professionally cleaned inside and out , Deck powerwashed and stained, New Luxury Vinyl flooring , yard landscaped, Both HVAC Units replaced in 2024, Windows installed in 2020 with a lifetime warranty, Garage Doors Replaced in 2021, Paint inside & out in 2022, New Appliances-2022, Roof 2016 (15 year warranty remaining on shingles), Gutters 2016
Full Property Details
Full Property Details for 2829 Livery Way
General
- Sold For: $415,000
- Taxes: $2,672 (2025)
- Status: Closed
- Type: Single Family
- Source: 2218
- MLS ID: 10164062
- Added to Site: 160 day(s) ago
Interior
- Number of Rooms: 13
- Interior Features: Bathtub/Shower Combination, Ceiling Fan(s), High Ceilings, Pantry, Primary Downstairs, Room Over Garage, Separate Shower, Walk-In Closet(s), Walk-In Shower, Water Closet, Whirlpool Tub
- Appliances: Cooktop, Dishwasher, Electric Oven
- Flooring: Hardwood, Tile, Vinyl
Rooms
Bathrooms
- Total Bathrooms: 4
- Full Bathrooms: 3
- Half Bathrooms: 1
Bedrooms
- Total Bedrooms: 3
Other Rooms
- Laundry: Laundry Closet, Main Level
Exterior
- Exterior Features: Fenced Yard, Fire Pit, Private Yard, Rain Gutters, Storage
- Porch/Patio/Deck: Deck, Front Porch, Porch
Parking
- Garage: Yes
- Attached garage: Yes
- Garage Spaces: 2
- Parking Features: Concrete, Driveway, Garage, Garage Faces Front
Location
- County: Wake
- Subdivision: Stagecoach
School Information
- Elementary School: Wake - Vance Elementary
- Middle School: Wake - North Garner Middle
- High School: Wake - Garner High
Heating & Cooling
- Central air: Yes
- Air Conditioning: Yes
- Cooling Type: Central Air
- Heating Type: Heat Pump
Utilities
- Sewer: Septic Tank
- Water: Community Water
- Utility Description: Cable Connected, Electricity Connected, Septic Connected
Structural Information
- Architectural Style: Traditional
- Structure Type: Site Built
- Exterior Const.: Vinyl Siding, Wood Siding
- Roof: Architectural Shingle
- Stories/Levels: 1
- Building Size: 2525
- Square Feet: 2,525
- Living Area: 2,525 Sq. Ft.
- Finished Above Grnd: 2,525 Sq. Ft.
- Year Built: 1994
Additional Structures
- Other Structures: Shed(s)
Lot Features
- Lot Size (Acres): 0.87
- Lot Size (Sq. Ft.): 37,897
- Fence: Yes
- Lot Features: Landscaped, Pond on Lot, Private
- Zoning: R-30
- Fencing (Description): Back Yard
Financial Considerations
- Tax Amount: $2,672.47
- Tax Year: 2025
- Terms: Cash, Conventional, FHA, VA Loan, USDA Loan
Disclosures and Reports
- Special Conditions: Standard
- APN: 069804531774000 0207199
- Lot Number: 23
Listed by Compass -- Cary, Brooke Canady (919) 337-5823
Sold by Coldwell Banker Advantage, Robert Huml

Get Pre-Approved Today
Schools
Schools serving 2829 Livery Way
School District:Wake County Schools
| Name | Grades | Distance |
|---|---|---|
Vance Elementary, Raleigh, NC 8808 Old Stage Road, Raleigh, NC 27603 | PK-5 | 1.9 mi |
North Garner Middle 720 Powell Drive, Garner, NC 27529 | 6-8 | 7.2 mi |
Garner High 2101 Spring Drive, Garner, NC 27529 | 9-12 | 6.1 mi |
Disclaimer:
School attendance boundaries provided by ATTOM Data Solutions and are for reference only. Contact the school directly to verify enrollment eligibility.
Price & Sales History for 2829 Livery Way
Date
Details
Price
Change
Source
10/06/2026
Sold
$415,000
-2.35%
MLS
7/28/2026
Price Reduced
$425,000
-5.56%
MLS
7/07/2026
Price Reduced
$450,000
-3.23%
MLS
6/18/2026
Price Reduced
$465,000
-2.11%
MLS
5/01/2026
Listed
$475,000
—
MLS
Disclaimer: Historical sales information is derived from public records provided by the county offices. Information is not guaranteed and should be independently verified.
2829 Livery Way, Raleigh, NC 27603 (MLS# 10164062) is a Single Family property that was sold at $415,000 on October 06, 2026. Want to learn more about 2829 Livery Way? Do you have questions about finding other Single Family real estate for sale in Raleigh? You can browse all Raleigh real estate or contact a Coldwell Banker agent to request more information.