Full Property Details for 3118 Hines Dr
General
- Price: $1,395,000
- Taxes: $10,492
- Status: Active
- Type: Single Family
- Source: 2218
- MLS ID: 10169665
- Updated: 6/11/2026
- Added to Site: 50 day(s) ago
Interior
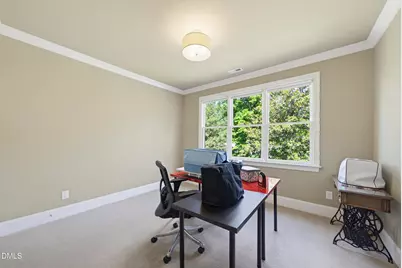
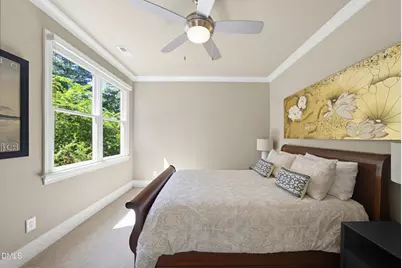
- Number of Rooms: 10
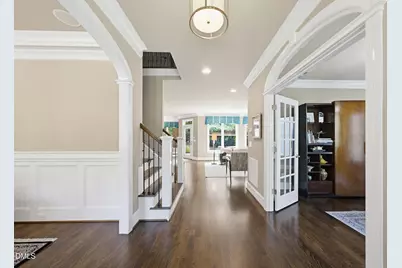
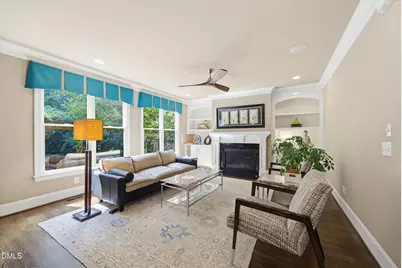
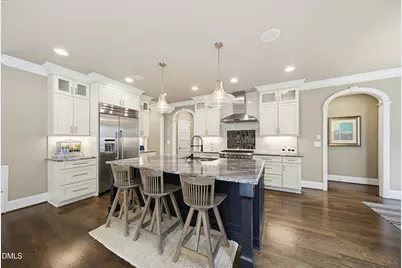
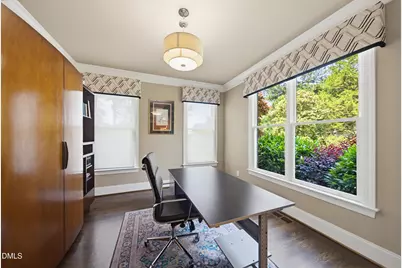
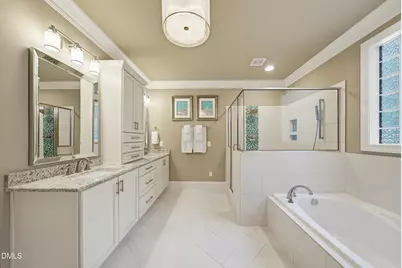
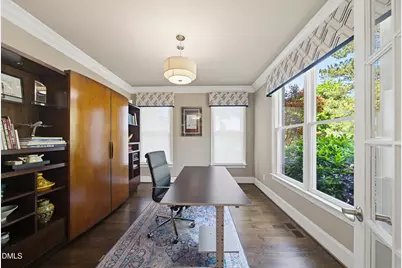
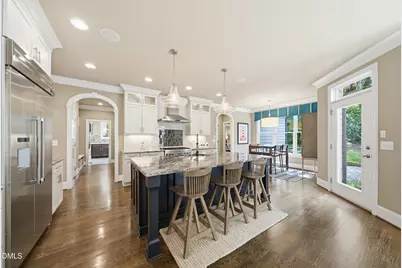
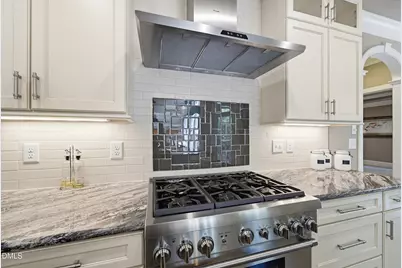
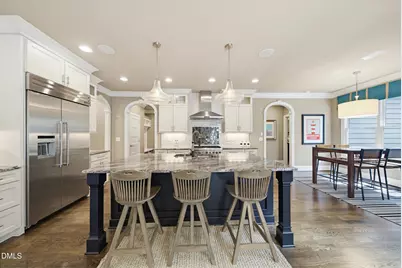
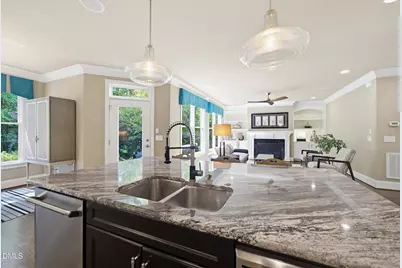
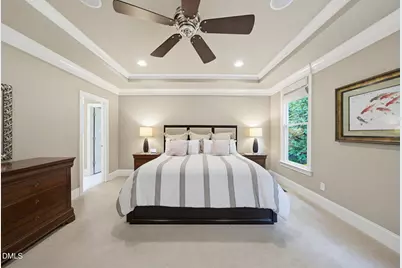
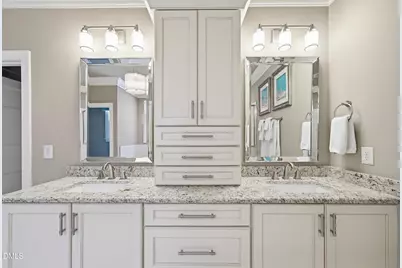
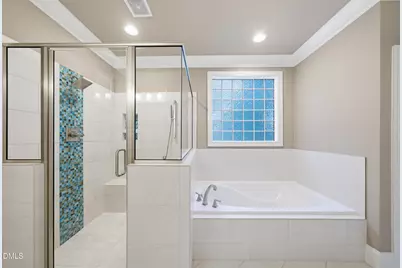
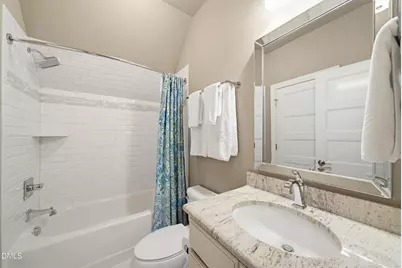
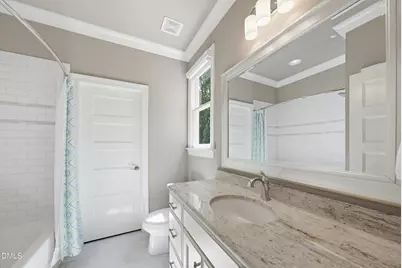
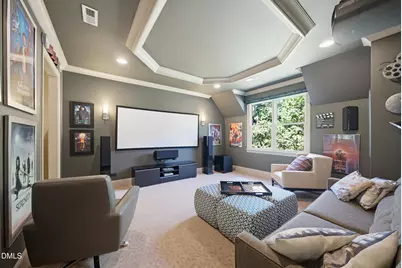
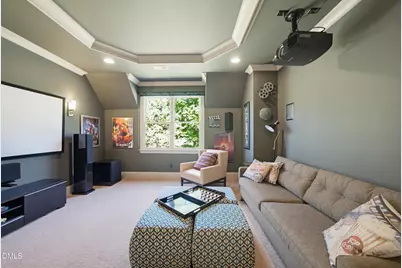
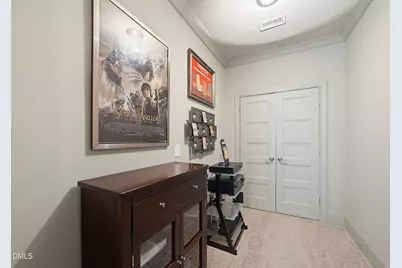
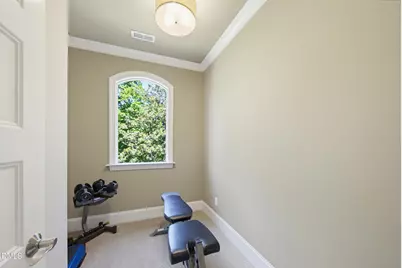
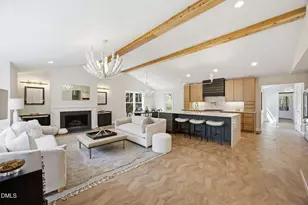
- Interior Features: Bathtub/Shower Combination, Bookcases, Built-in Features, Pantry, Ceiling Fan(s), Crown Molding, Double Vanity, Entrance Foyer, Granite Counters, High Ceilings, Kitchen Island, Separate Shower, Storage, Tray Ceiling(s), Walk-In Closet(s), Walk-In Shower
- Appliances: Built-In Refrigerator, Cooktop, Dishwasher, Gas Cooktop, Oven
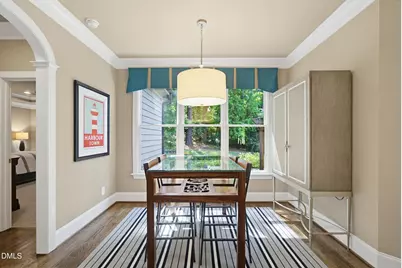
- Flooring: Carpet, Hardwood, Tile
Rooms
- Total Bathrooms: 4
- Full Bathrooms: 3
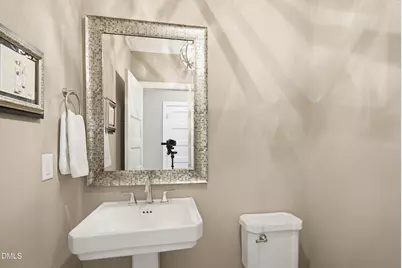
- Half Bathrooms: 1
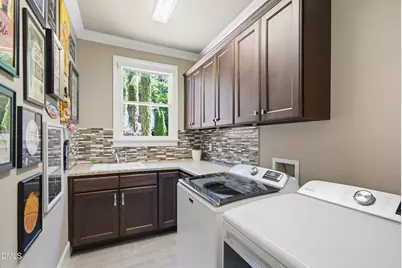
- Laundry: Laundry Room, Main Level
Exterior
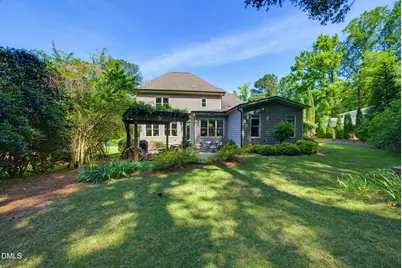
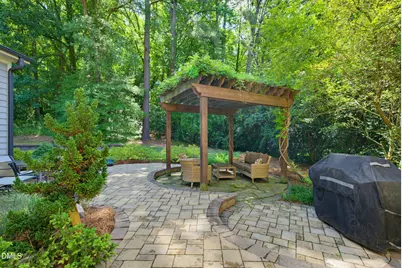
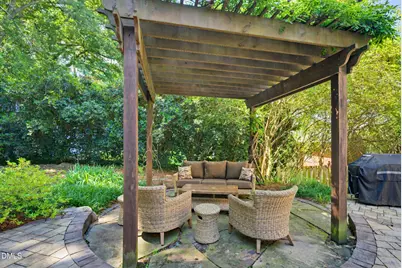
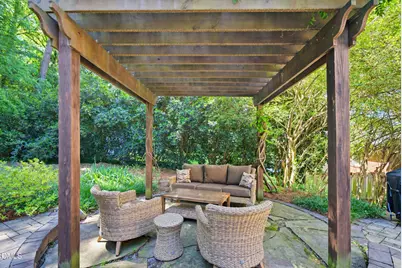
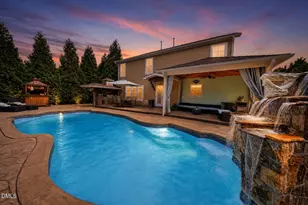
- Exterior Features: Private Yard
- Porch/Patio/Deck: Patio
Parking
- Garage: Yes
- Attached garage: Yes
- Garage Spaces: 2
- Parking Features: Attached, Concrete, Covered, Garage, Garage Door Opener, Garage Faces Side, Off Street
Location
- County: Wake
- Subdivision: Crabtree Heights
- Driving Directions: Six Forks Road East to Left on Plantation Drive and then Left on Hines Drive. Your home will be on the right
- City Limits: Yes
School Information
- Elementary School: Wake - Joyner Elementary
- Middle School: Wake - Oberlin Middle
- High School: Wake - Needham Broughton High
Heating & Cooling
- Air Conditioning: Yes
- Cooling Type: Ceiling Fan(s), Central Air, Dual
- Heating Type: Electric, Forced Air, Natural Gas
Utilities
- Sewer: Public Sewer
- Water: Public
Structural Information
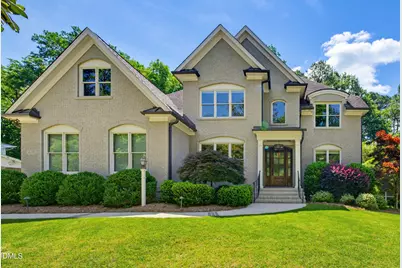
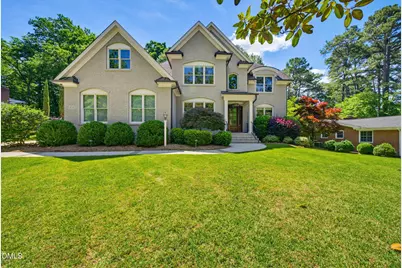
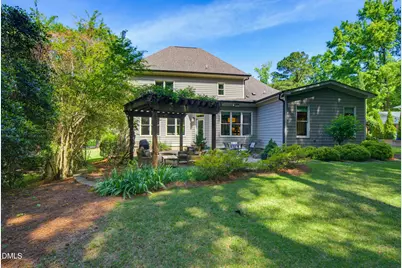
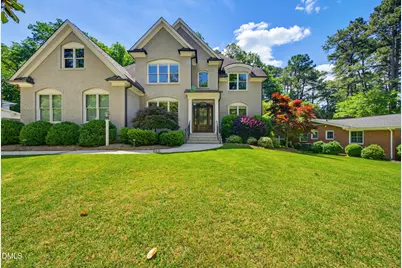
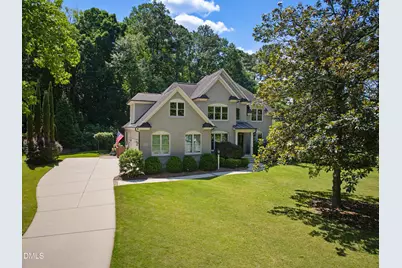
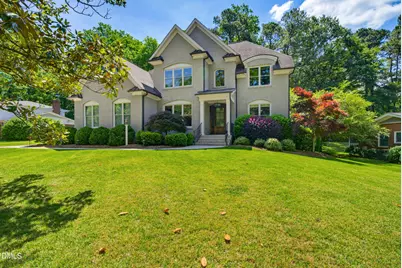
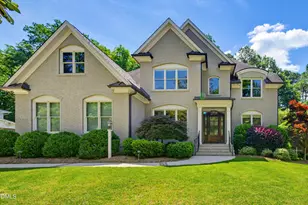
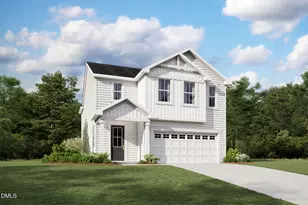
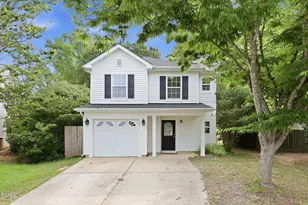
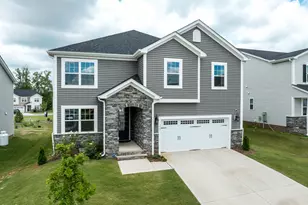
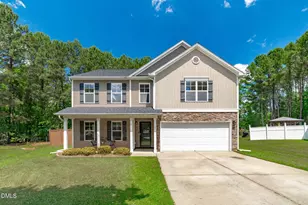
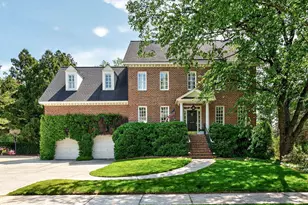
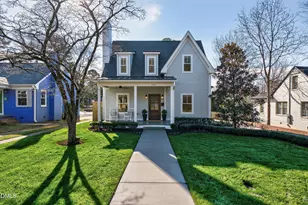
- Architectural Style: Transitional
- Structure Type: Site Built
- Exterior Const.: Brick Veneer, Fiber Cement
- Roof: Shingle
- Common Walls: No Common Walls
- Stories/Levels: 2
- Building Size: 3085
- Square Feet: 3,085
- Sq. Ft. Source: Appraiser
- Finished Above Grnd: 3,085 Sq. Ft.
- Year Built: 2014
Lot Features
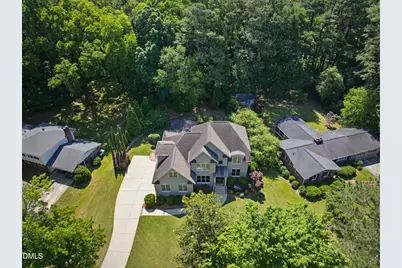
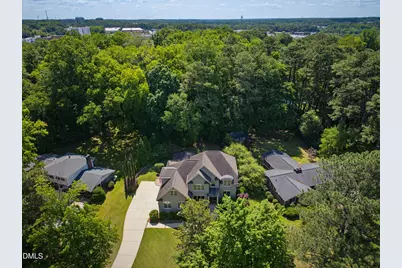
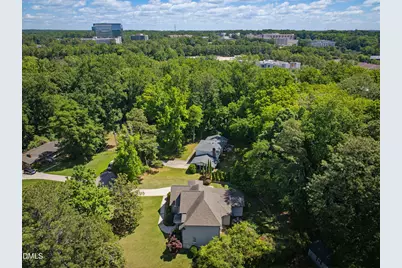
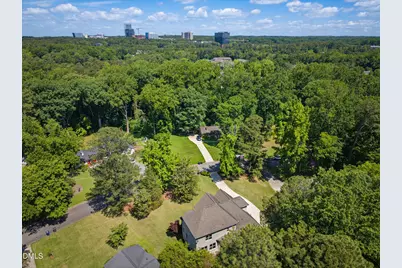
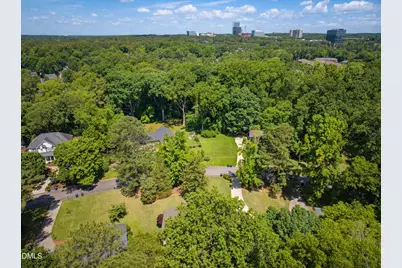
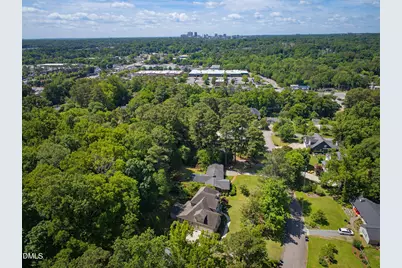
- Property View: Trees/Woods
- Lot Size (Acres): 0.45
- Lot Size (Sq. Ft.): 19,602
- Lot Features: Back Yard, Private
- Zoning: R-4
Financial Considerations
Disclosures and Reports
- Special Conditions: Standard
- Property ID: 1715048895
- Lot Number: 17
Listed by Corcoran DeRonja Real Estate, Frank DeRonja (919) 669-7993 and Corcoran DeRonja Real Estate, Sara DuChon (919) 745-7564