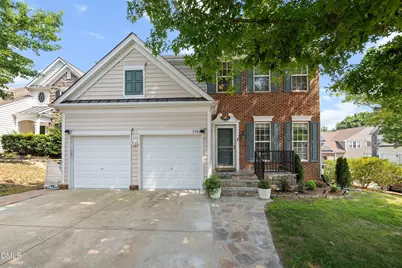
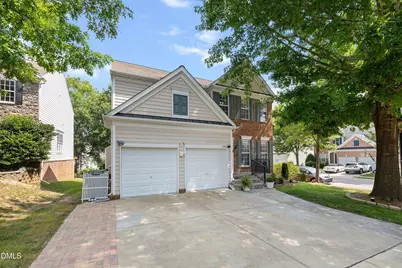
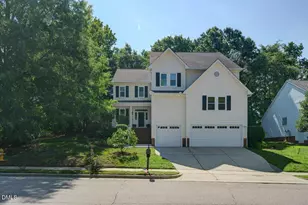
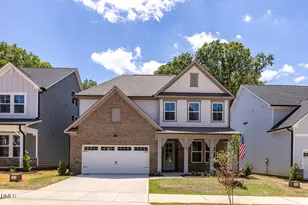
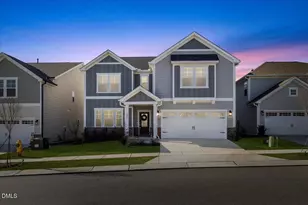
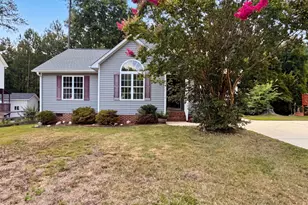
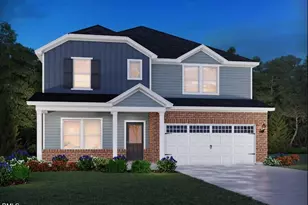
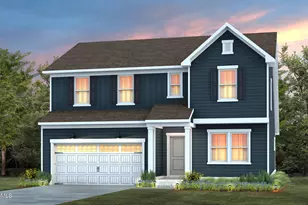
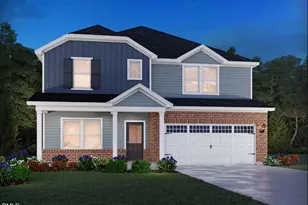
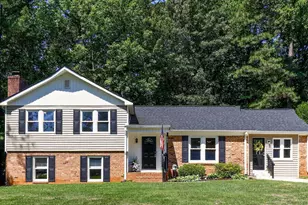
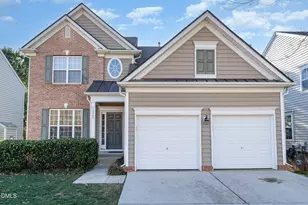
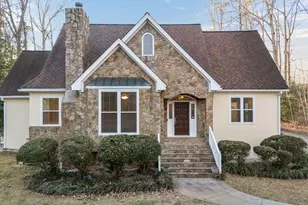
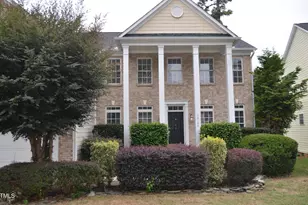
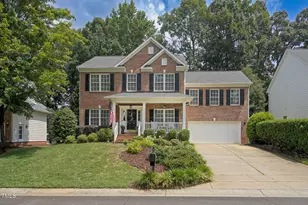
Full Property Details for 3302 Colorcott St
General
- Price: $569,900
- HOA FEE: $27/month
- HOA FEE FREQ.: Annually
- Taxes: $3,852
- Status: Active
- Type: Single Family
- Source: 2218
- MLS ID: 10181493
- Updated: 7/21/2026
- Added to Site: 1 day(s) ago
Interior
- Number of Rooms: 13
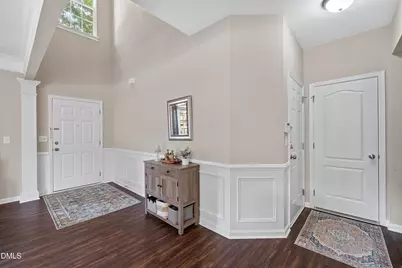
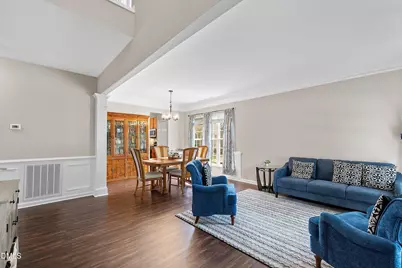
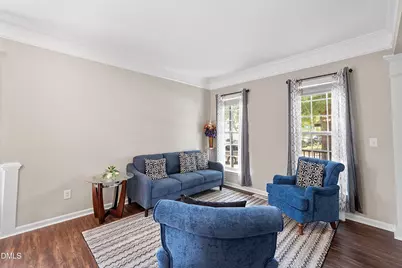
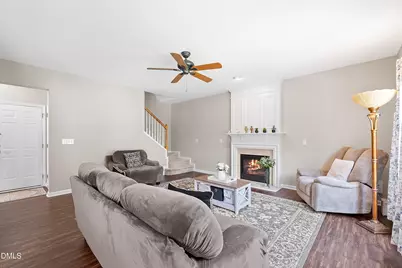
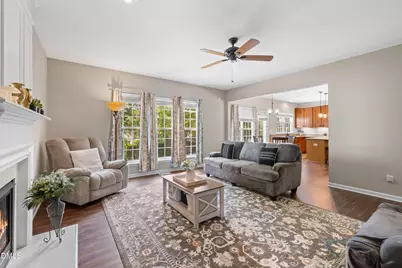
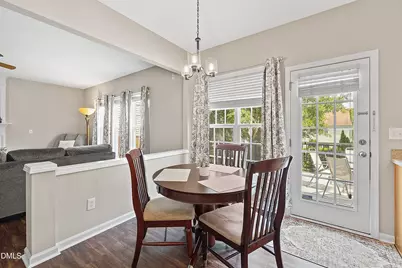
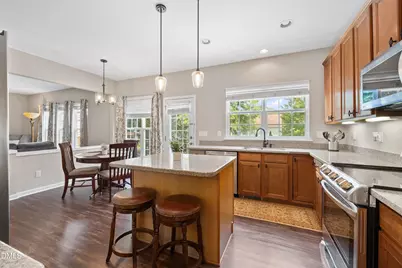
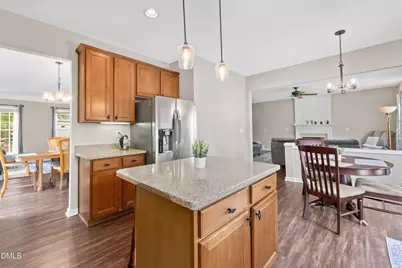
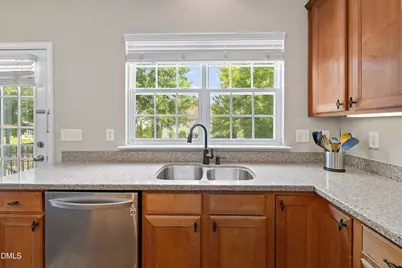
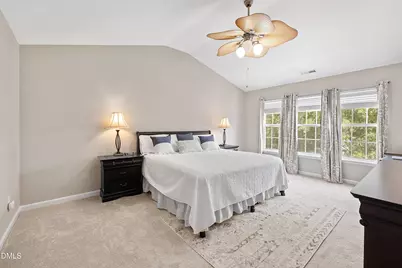
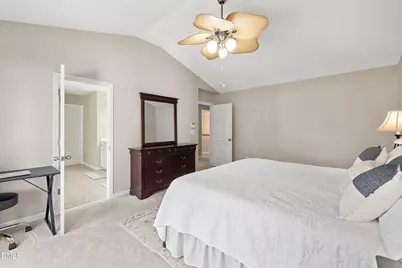
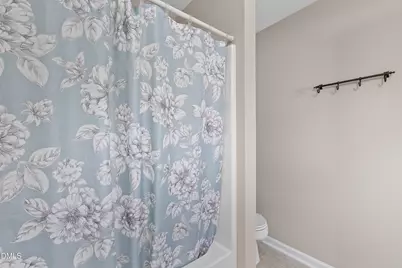
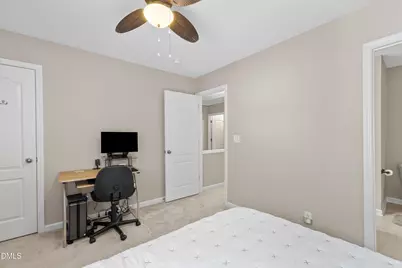
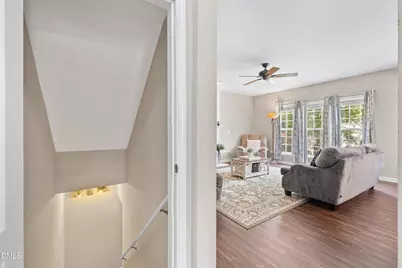
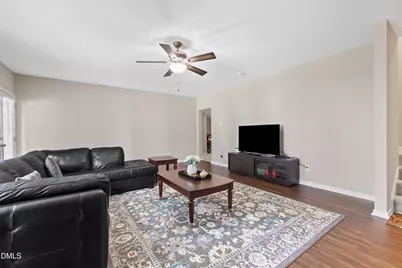
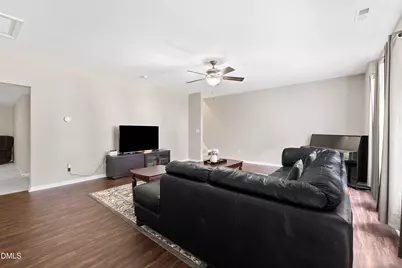
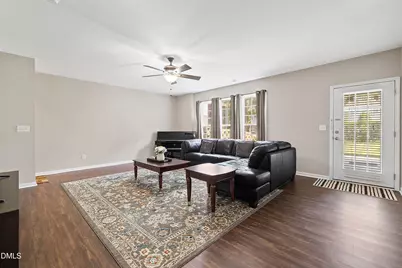
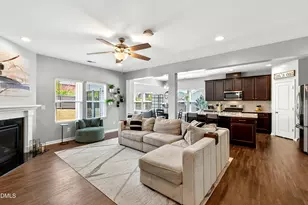
- Interior Features: Breakfast Bar, Ceiling Fan(s), Chandelier, Crown Molding, Double Vanity, Entrance Foyer, Granite Counters, High Ceilings, Kitchen Island, Open Floorplan, Pantry, Recessed Lighting, Separate Shower, Soaking Tub, Stone Counters, Vaulted Ceiling(s), Walk-In Closet(s), Walk-In Shower, Water Closet
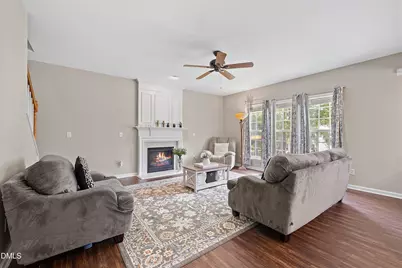
- Fireplace: Yes
- Number of Fireplaces: 1
- Fireplace(s): Gas, Gas Log, Living Room
- Appliances: Dishwasher, Dryer, Electric Range, Free-Standing Electric Range, Free-Standing Range, Gas Water Heater, Microwave, Range, Refrigerator, Stainless Steel Appliance(s), Washer, Water Heater
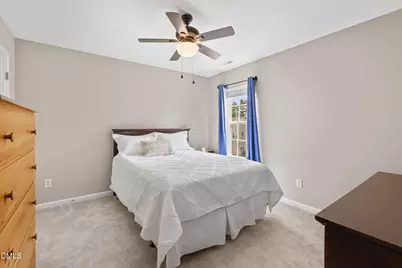
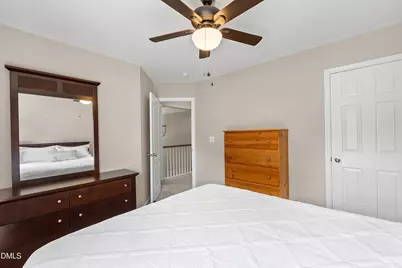
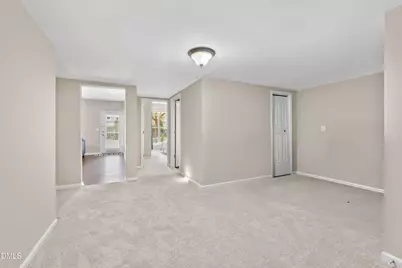
- Flooring: Carpet, Vinyl, Tile, Wood
Rooms
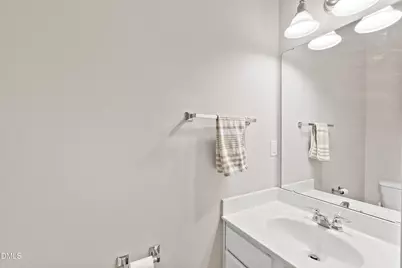
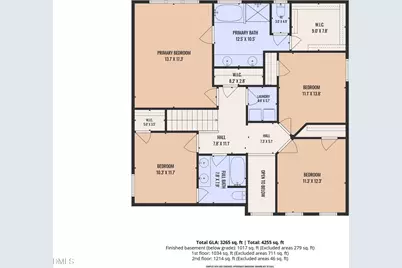
- Total Bathrooms: 4
- Full Bathrooms: 3
- Half Bathrooms: 1
- Laundry: Inside, Laundry Room, Upper Level
Additional Information
Exterior
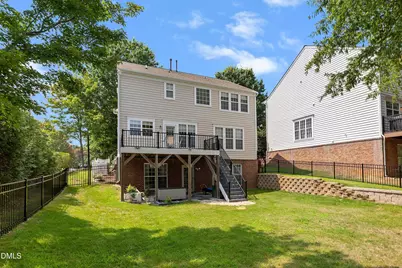
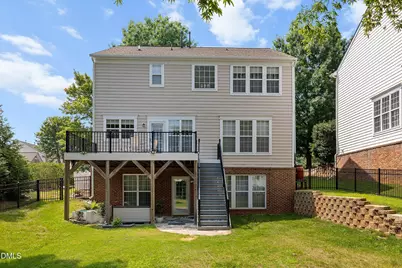
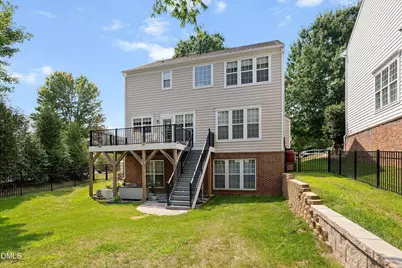
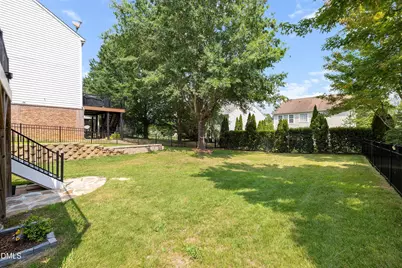
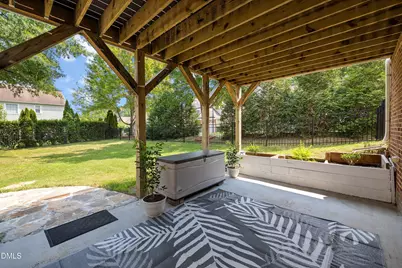
- Exterior Features: Fenced Yard, Private Yard, Rain Gutters
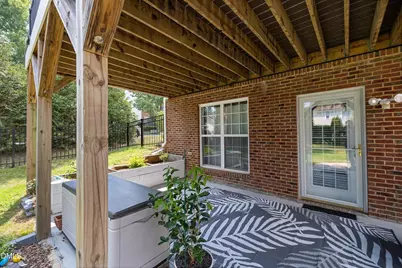
- Porch/Patio/Deck: Covered, Deck, Front Porch, Patio, Porch
Parking
- Garage: Yes
- Attached garage: Yes
- Garage Spaces: 2
- Parking Features: Attached, Concrete, Driveway, Garage, Garage Faces Front, Kitchen Level
Location
- County: Wake
- Subdivision: Wakefield
- Driving Directions: From Wakefield Plantation Dr. At the traffic circle, take the 3rd exit onto Honeychurch St. Turn right onto Colorcott St
- City Limits: Yes
School Information
- Elementary School: Wake - Wakefield Elementary
- Middle School: Wake - Wakefield Middle
- High School: Wake - Wakefield High
Community
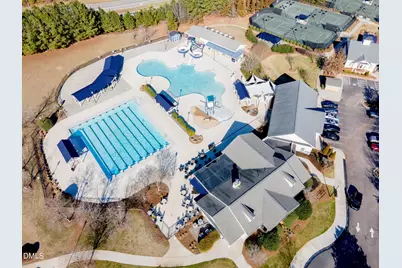
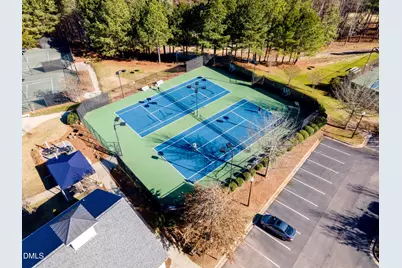
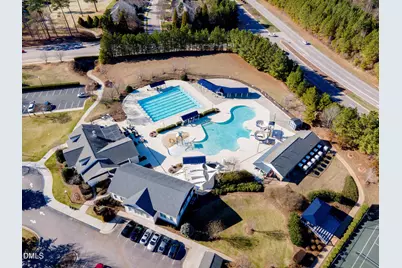
- Association: Yes
- Assoc. Fees Include: Storm Water Maintenance
Heating & Cooling
- Air Conditioning: Yes
- Cooling Type: Ceiling Fan(s), Central Air, Zoned
- Heating Type: Floor Furnace, Natural Gas, Zoned
Utilities
- Sewer: Public Sewer
- Water: Public
Structural Information
- Architectural Style: Traditional, Transitional
- Structure Type: House
- Exterior Const.: Brick, Brick Veneer, Vinyl Siding
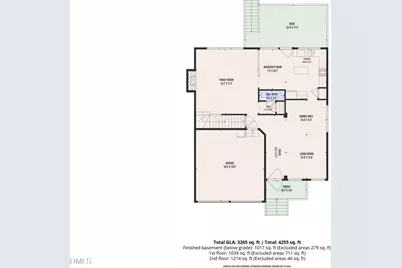
- Basement: Yes
- Basement Desc.: Bath/Stubbed, Daylight, Exterior Entry, Finished, Full, Heated, Interior Entry
- Roof: Shingle
- Common Walls: No Common Walls
- Stories/Levels: 2
- Building Size: 3265
- Square Feet: 3,265
- Finished Above Grnd: 2,248 Sq. Ft.
- Finished Below Grnd: 1,017 Sq. Ft.
- Year Built: 2005
Lot Features
- Lot Size (Acres): 0.17
- Lot Size (Sq. Ft.): 7,405.2
- Fence: Yes
- Lot Features: Back Yard, Gentle Sloping, Sloped
- Zoning: R-6
- Fencing (Description): Back Yard, Fenced
Financial Considerations
- Association Fee: $322
- Assoc Fee Freq.: Annually
- Tax Amount: $3,852.03
Disclosures and Reports
- Special Conditions: Standard
- Property ID: 183001266543000 0322491
- Lot Number: 68
Listed by Smart Choice Realty Company, Samara Presley (919) 883-7451