This is a carousel with tiles that activate property listing cards. Use the previous and next buttons to navigate.
1/1
$499,000
This is a carousel with tiles that activate property listing cards. Use the previous and next buttons to navigate.
1/1
Property Description
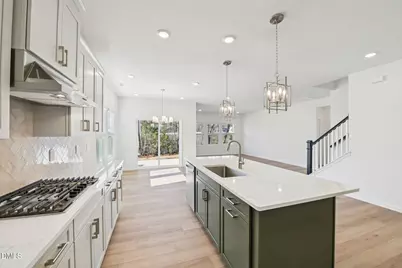
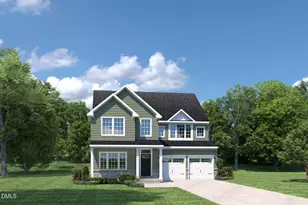
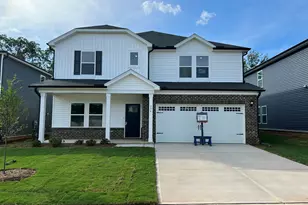
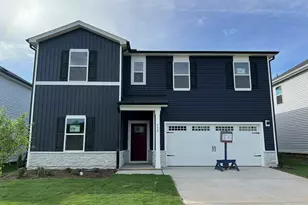
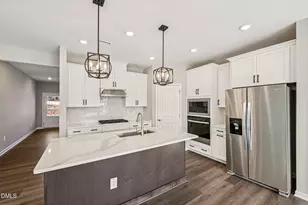
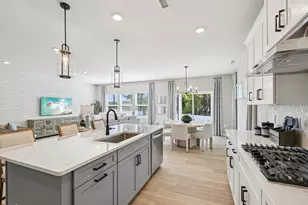
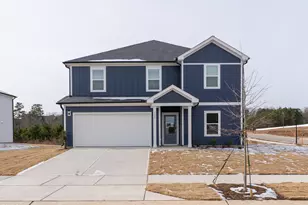
Easy living comes standard in the versatile Sherwood floorplan! Boasting two downstairs bedrooms, you and your guests can both enjoy the comfort of a full bed and bath on the main level. The primary suite comes complete with a spa-like garden tub and tiled shower, plus an expansive walk-in closet to simplify busy mornings. The central living space is anchored by a gourmet kitchen, loaded with premium touches like soft-close cabinets, upgraded stainless-steel appliances and a stunning contrast-colored kitchen island. The upper level includes 3 bedrooms, one of which features a private bathroom for additional comfort, plus an ample-sized loft to give everyone a place to relax and unwind. Tucked away in the forests of North Raleigh, this serene community offers a tranquil retreat just moments from all that Raleigh has to offer. Just minutes from I-540, homeowners can enjoy convenient commutes to the entire Triangle region, while nearby shopping and dining ensure everyday conveniences are never far away. Each of our homes is built with innovative, energy-efficient features designed to help you enjoy more savings, better health, real comfort and peace of mind.
Full Property Details
Full Property Details for 3509 Telluride Trl
General
- Sold For: $499,000
- HOA FEE: $55/month
- Taxes: $1
- Status: Closed
- Type: Single Family
- Source: 2218
- MLS ID: 10134711
- Added to Site: 269 day(s) ago
Interior
- Number of Rooms: 7
- Interior Features: Double Vanity, Kitchen Island, Low Flow Plumbing Fixtures, Open Floorplan, Pantry, Master Downstairs, Quartz Counters, Separate Shower, Smart Home, Smart Light(s), Smart Thermostat, Soaking Tub, Tray Ceiling(s), Walk-In Closet(s), Walk-In Shower
- Appliances: Cooktop, Dishwasher, Dryer, ENERGY STAR Qualified Appliances, Gas Cooktop, Gas Water Heater, Microwave, Refrigerator, Stainless Steel Appliance(s), Tankless Water Heater, Oven, Washer
- Flooring: Carpet, Vinyl
Rooms
Bathrooms
- Total Bathrooms: 3
- Full Bathrooms: 3
Bedrooms
- Total Bedrooms: 5
Other Rooms
- Laundry: Laundry Room, Main Level
Additional Information
- Shared Amenities: Management, Playground, Other
Exterior
- Exterior Features: Smart Lock(s), Other
- Porch/Patio/Deck: Covered, Patio
Parking
- Garage: Yes
- Attached garage: Yes
- Garage Spaces: 2
- Parking Features: Attached, Garage
Location
- County: Wake
- Subdivision: Watkins Glen
- Driving Directions: From I-540, exit north onto Louisburg Rd, then make a right onto Mitchell Mill Rd. Make a right onto Watkin's Rd, then, the community will be on your left.
- City Limits: Yes
School Information
- Elementary School: Wake - Harris Creek Elementary
- Middle School: Wake - Rolesville Middle School
- High School: Wake - Rolesville High School
Community
- Association: Yes
- Assoc. Fees Include: Unknown
Heating & Cooling
- Air Conditioning: Yes
- Cooling Type: Central Air, ENERGY STAR Qualified Equipment, Heat Pump
- Heating Type: ENERGY STAR Qualified Equipment, Heat Pump, Zoned
Utilities
- Sewer: Public Sewer
- Water: Public
- Utility Description: Electricity Connected, Natural Gas Connected, Sewer Connected, Water Connected, Underground Utilities
Structural Information
- Architectural Style: Traditional
- Structure Type: House, Site Built
- Builder: Meritage Homes
- Exterior Const.: Frame, HardiPlank Type, Spray Foam Insulation
- Roof: Shingle
- Windows: Blinds, Double Pane Windows, Insulated Windows, Low-Emissivity Windows
- Building Size: 2702
- Square Feet: 2,702
- Finished Above Grnd: 2,702 Sq. Ft.
- Year Built: 2025
Lot Features
- Lot Size (Acres): 0.16
- Lot Size (Sq. Ft.): 6,969.6
- Lot Features: Landscaped
Green Features
- Energy Efficient: Appliances, Construction, Doors, HVAC, Insulation, Lighting, Roof, Thermostat, Water Heater, Windows
- Indoor Air Quality: Contaminant Control, Ventilation
Financial Considerations
- Association Fee: $55
- Assoc Fee Freq.: Monthly
- Tax Amount: $1
Disclosures and Reports
- Special Conditions: Standard
- Property ID: 1747845504
- Lot Number: 65
Listed by Meritage Homes of the Carolina, La Sonda Stasinopoulos (919) 763-3089
Sold by DASH Carolina, Jonathan Timothy

Get Pre-Approved Today
Schools
Schools serving 3509 Telluride Trl
School District:Wake County Schools
| Name | Grades | Distance |
|---|---|---|
Harris Creek Elementary 3829 Forestville Road, Raleigh, NC 27616 | PK-5 | 0.8 mi |
Rolesville Middle School 4700 Burlington Mills Road, Rolesville, NC 27571 | 6-8 | 2.8 mi |
Rolesville High School 1099 East Young Street, Rolesville, NC 27571 | 9-12 | 3.8 mi |
Disclaimer:
School attendance boundaries provided by ATTOM Data Solutions and are for reference only. Contact the school directly to verify enrollment eligibility.
Price & Sales History for 3509 Telluride Trl
Date
Details
Price
Change
Source
6/16/2026
Sold
$499,000
—
MLS
3/23/2026
Price Reduced
$499,000
-1.19%
MLS
1/20/2026
Price Reduced
$505,000
-0.98%
MLS
1/05/2026
Price Reduced
$510,000
-0.27%
MLS
12/04/2025
Price Increased
$511,405
0.03%
MLS
11/25/2025
Price Increased
$511,229
0.24%
MLS
11/24/2025
Listed
$510,000
—
MLS
Disclaimer: Historical sales information is derived from public records provided by the county offices. Information is not guaranteed and should be independently verified.
3509 Telluride Trail, Raleigh, NC 27616 (MLS# 10134711) is a Single Family property that was sold at $499,000 on June 16, 2026. Want to learn more about 3509 Telluride Trail? Do you have questions about finding other Single Family real estate for sale in Raleigh? You can browse all Raleigh real estate or contact a Coldwell Banker agent to request more information.