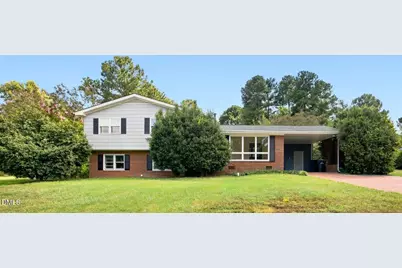
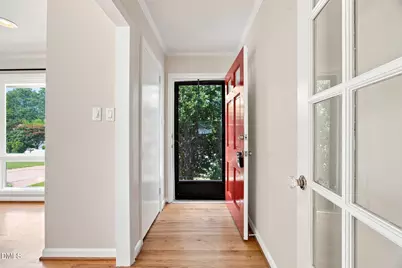
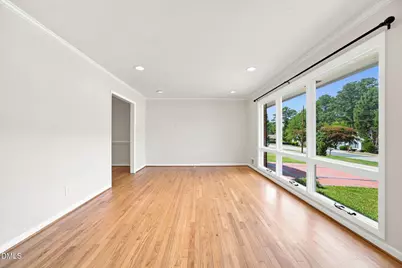
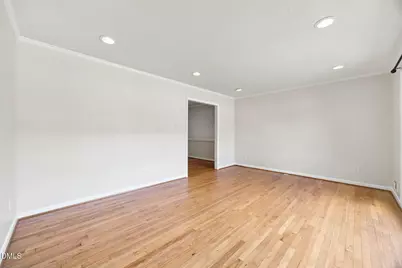
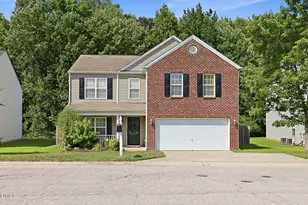
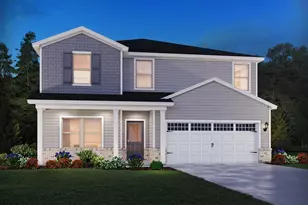
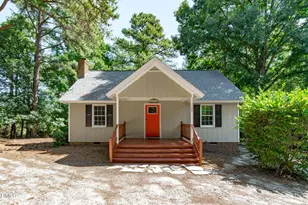
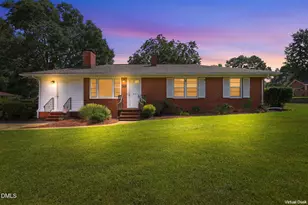
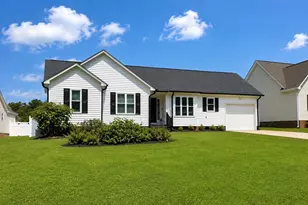
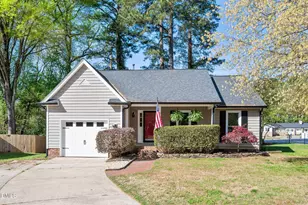
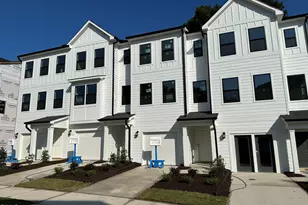
Full Property Details for 3512 Neptune Dr
General
- Price: $375,000
- Taxes: $2,597
- Status: Active
- Type: Single Family
- Source: 2218
- MLS ID: 10191788
- Updated: 9/10/2026
- Added to Site: 1 day(s) ago
Interior
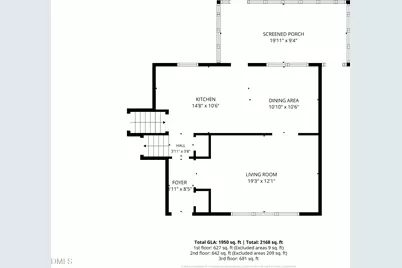
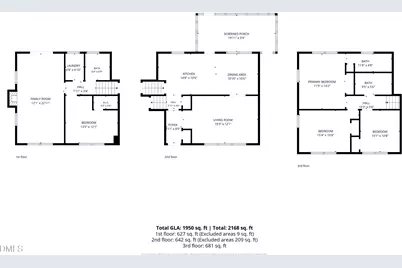
- Number of Rooms: 12
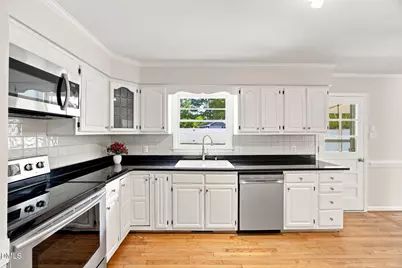
- Interior Features: Granite Counters
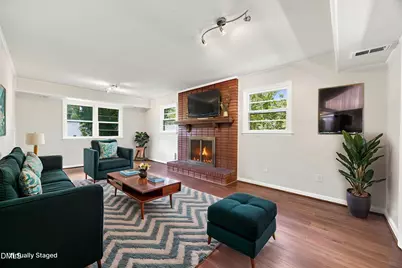
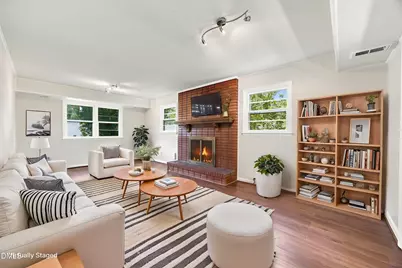
- Fireplace: Yes
- Number of Fireplaces: 1
- Fireplace(s): Family Room
- Appliances: Built-In Electric Oven, Built-In Electric Range, Dishwasher, Electric Cooktop
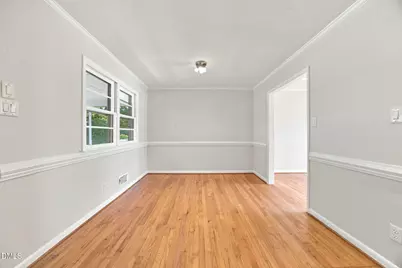
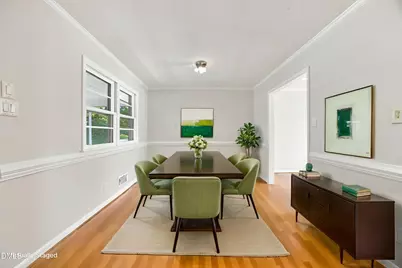
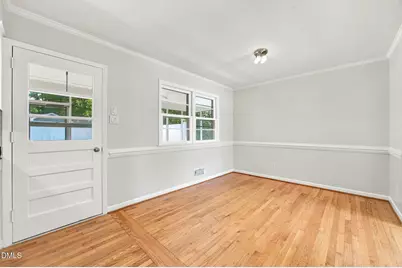
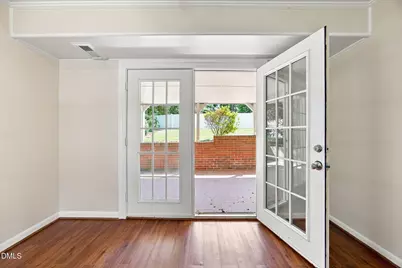
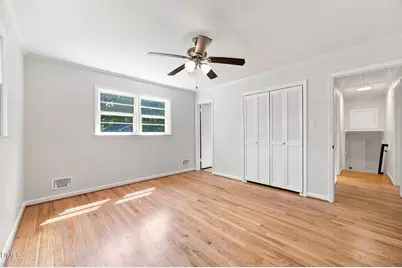
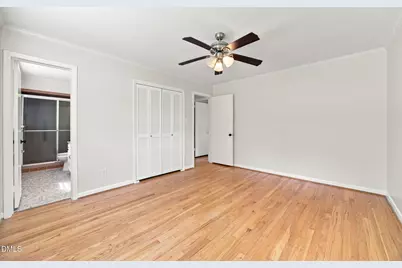
- Flooring: Hardwood, Vinyl, Tile
Rooms
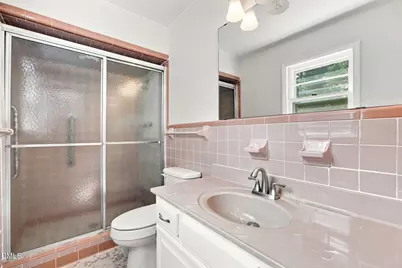
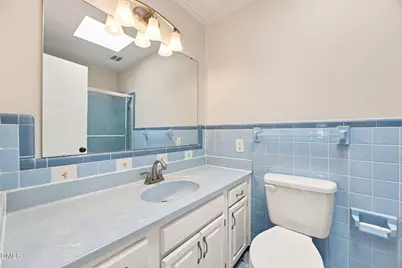
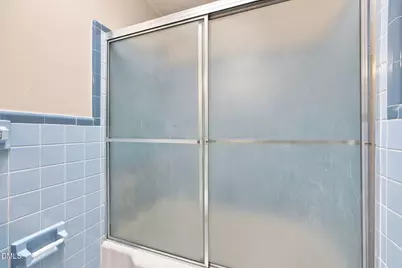
- Total Bathrooms: 3
- Full Bathrooms: 2
- Half Bathrooms: 1
Exterior
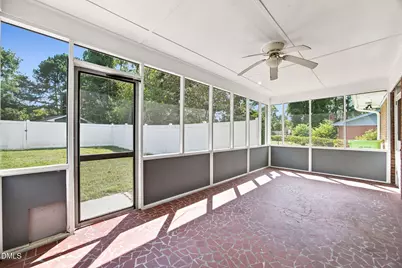
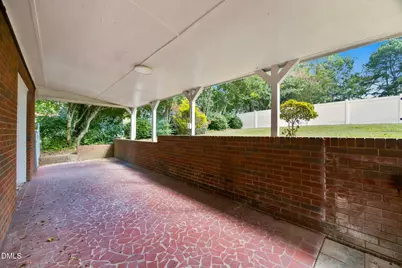
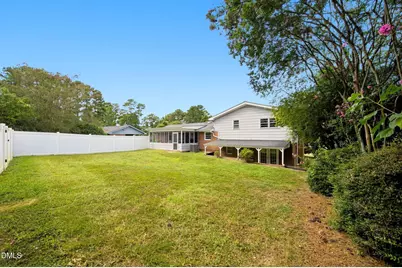
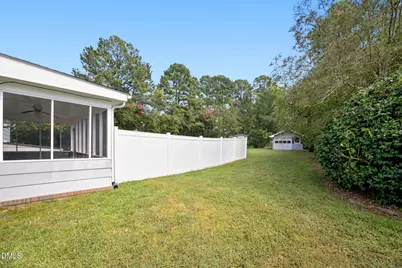
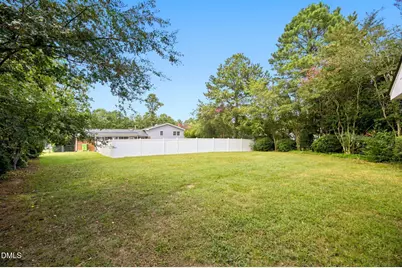
- Exterior Features: Fenced Yard, Private Yard
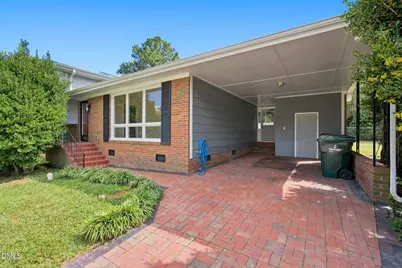
- Porch/Patio/Deck: Covered, Front Porch, Patio, Porch, Rear Porch, Screene
Parking
- Garage: Yes
- Garage Spaces: 1
- Carports: Yes
- Carport Spaces: 1
- Covered Spaces: 1
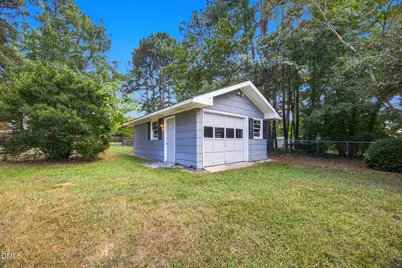
- Parking Features: Attached Carport, Detached, Garage, Workshop in Garage
Location
- County: Wake
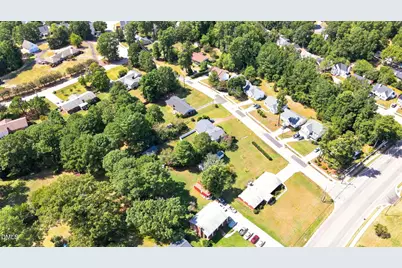
- Subdivision: Not in a Subdivision
- Driving Directions: Skycrest to Trawick or Capital to Trawick, then turn on Neptune. Any GPS will get you there!
- Direction Faces: North
- City Limits: Yes
School Information
- Elementary School: Wake - Durant Road Elementary
- Middle School: Wake - Durant Road Middle
- High School: Wake - Millbrook High
Heating & Cooling
- Air Conditioning: Yes
- Cooling Type: Central Air, Electric
- Heating Type: Forced Air, Natural Gas
Utilities
- Sewer: Public Sewer
- Water: Public
Structural Information
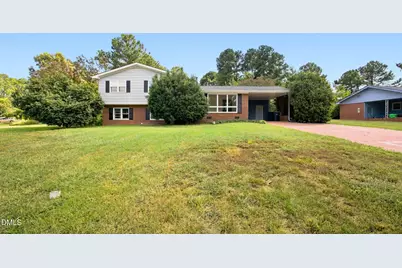
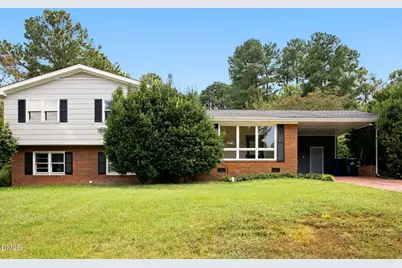
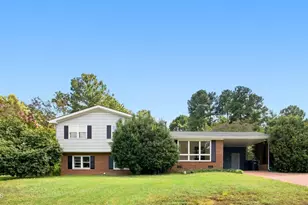
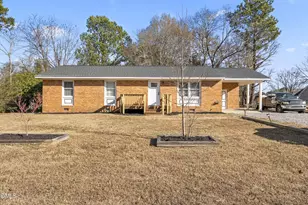
- Architectural Style: Traditional
- Structure Type: Site Built
- Exterior Const.: Brick Veneer
- Basement: Yes
- Basement Desc.: Crawl Space, Daylight, Interior Entry, Walk-Out Access
- Roof: Shingle
- Common Walls: No Common Walls
- Stories/Levels: 1
- Building Size: 1950
- Square Feet: 1,950
- Finished Above Grnd: 1,950 Sq. Ft.
- Year Built: 1964
Additional Structures
- Other Structures: Workshop
Lot Features
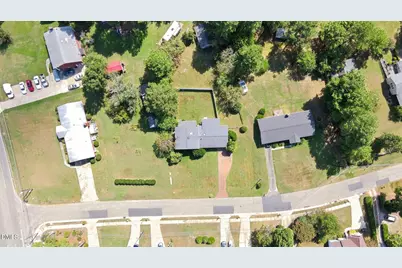
- Lot Size (Acres): 0.46
- Lot Size (Sq. Ft.): 20,037.6
- Fence: Yes
- Lot Features: Back Yard, Hardwood Trees, Partially Cleared, Private
- Zoning: R-6
- Fencing (Description): Back Yard, Fenced, Vinyl
Financial Considerations
Disclosures and Reports
- Special Conditions: Standard
- Property ID: 172518415410000 0055028
- Lot Number: 60
Listed by The Douglas Realty Group, Bonnie Gambardella (919) 624-5471