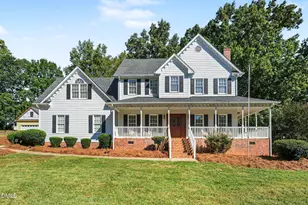
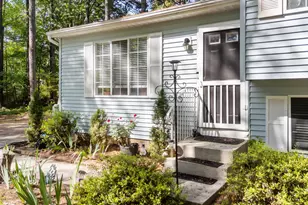
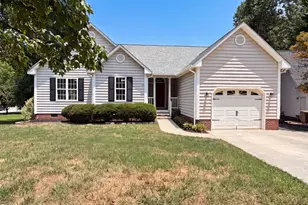
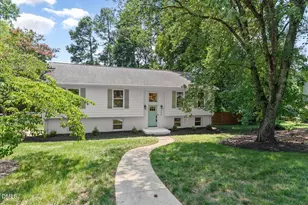
Full Property Details for 417 Crescent Ct
General
- Price: $669,900
- Taxes: $5,107 (2025)
- Status: Under Contract
- Type: Single Family
- Source: 2218
- MLS ID: 10155609
- Updated: 10/1/2026
- Added to Site: 196 day(s) ago
Interior
- Number of Rooms: 9
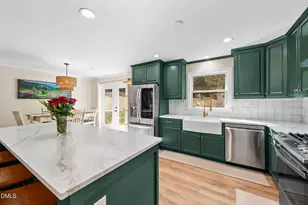
- Interior Features: Ceiling Fan(s), Eat-in Kitchen, Entrance Foyer
- Fireplace: Yes
- Number of Fireplaces: 1
- Fireplace(s): Family Room, Fireplace Screen, Gas, Masonry
- Appliances: Dishwasher, Disposal, Dryer, Electric Oven, Electric Range, Free-Standing Electric Range, Free-Standing Refrigerator, Gas Water Heater, Microwave, Range, Refrigerator, Self Cleaning Oven, Washer, Washer/Dryer, Water Heater
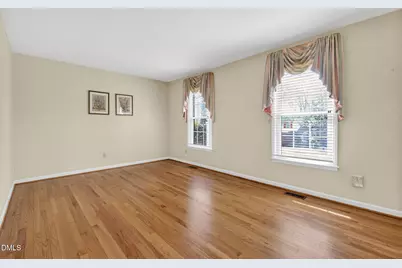
- Flooring: Carpet, Ceramic Tile, Hardwood
Rooms
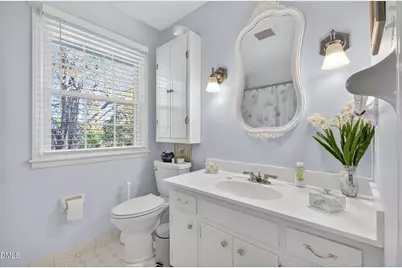
- Total Bathrooms: 3
- Full Bathrooms: 2
- Half Bathrooms: 1
- Laundry: Electric Dryer Hookup, Inside, Laundry Closet, Main Level
Additional Information
- Security/Safety: Security System
Exterior
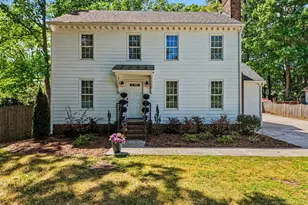
- Exterior Features: Fenced Yard, Permeable Paving
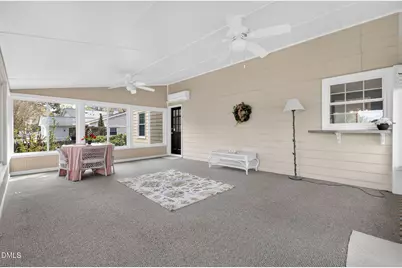
- Porch/Patio/Deck: Deck, Front Porch, Patio, Porch
Parking
- Carport Spaces: 1
- Total Spaces: 1
- Parking Features: Attached Carport, Deck, Driveway
Location
- County: Wake
- Subdivision: Cedar Hills Estates
School Information
- Elementary School: Wake - Green Elementary
- Middle School: Wake - Carroll Middle
- High School: Wake - Sanderson High
Heating & Cooling
- Central air: Yes
- Air Conditioning: Yes
- Cooling Type: Ceiling Fan(s), Central Air, Electric, Zoned
- Heating Type: Central, Electric, Fireplace(s), Forced Air, Natural Gas
- Water Heater: Gas
Utilities
- Sewer: Public Sewer
- Water: Public
- Cable Available: Yes
- Utility Description: Cable Available, Electricity Connected, Natural Gas Available, Natural Gas Connected, Water Connected
Structural Information
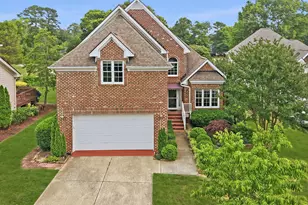
- Architectural Style: Traditional
- Structure Type: House
- Builder: Robuck Homes
- Exterior Const.: Brick Veneer, Masonite
- Roof: Shingle
- Windows: Insulated Windows
- Stories/Levels: 2
- Building Size: 2354
- Square Feet: 2,354
- Living Area: 2,354 Sq. Ft.
- Finished Above Grnd: 2,354 Sq. Ft.
- Year Built: 1968
- Property Condition: Updated/Remodeled
Additional Structures
- Other Structures: Shed(s)
Lot Features
- Lot Size (Acres): 0.24
- Lot Size (Sq. Ft.): 10,454
- Lot Dimensions: 77 x 137 x 68 x 137
- Frontage: City Street
- Street/Road Desc.: Paved
- Fence: Yes
- Lot Features: Back Yard, City Lot, Cul-De-Sac, Few Trees, Front Yard, Hardwood Trees
- Zoning: R-4
- Fencing (Description): Back Yard, Chain Link, Fenced
Financial Considerations
- Tax Amount: $5,107.9
- Tax Year: 2025
- Terms: Cash, Conventional, FHA, VA Loan
Disclosures and Reports
- Special Conditions: Standard
- APN: 170612951571000 0056262
- Lot Number: 18
Listed by EXP Realty LLC, Joan Curry (919) 740-3067