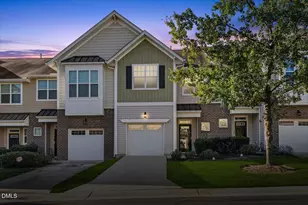
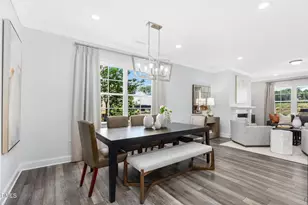
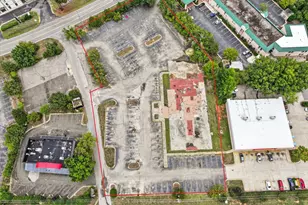
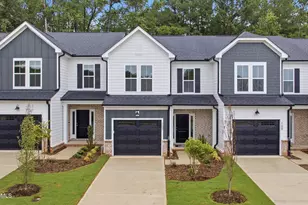
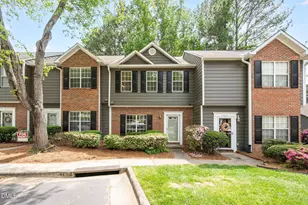
Full Property Details for 4317 Sunscape Ln
General
- Price: $305,000
- HOA FEE: $215/month
- Taxes: $2,629
- Status: Active
- Type: Townhouse
- Source: 2218
- MLS ID: 10183618
- Updated: 9/14/2026
- Added to Site: 61 day(s) ago
Interior
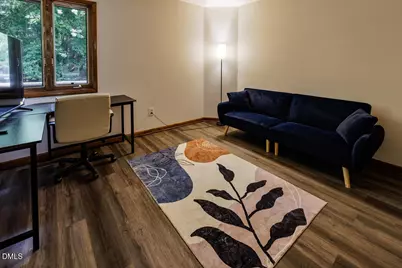
- Number of Rooms: 7
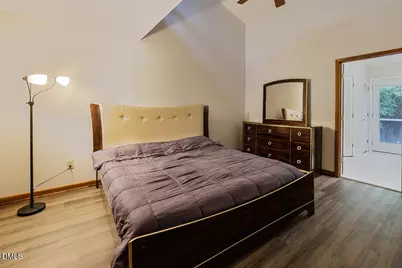
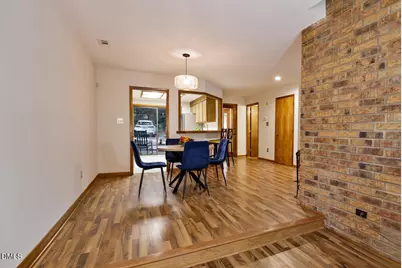
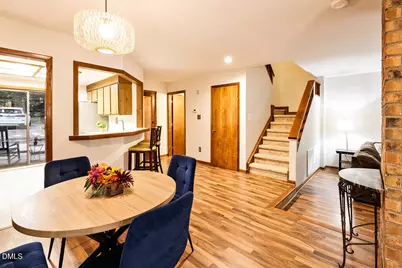
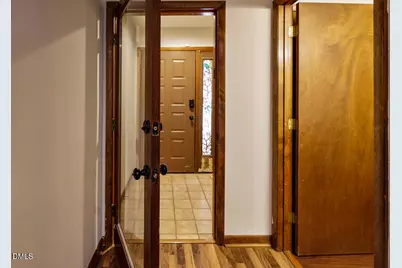
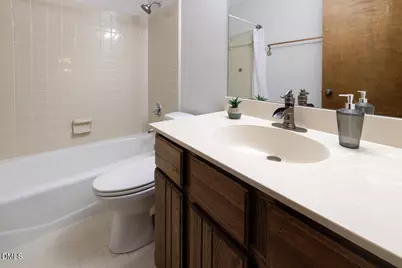
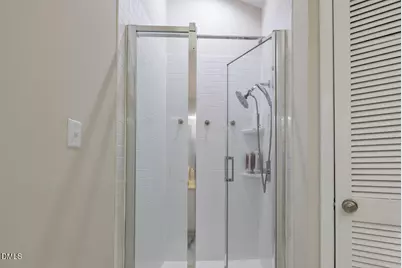
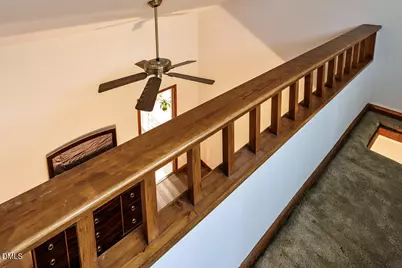
- Interior Features: Bathtub/Shower Combination, Cathedral Ceiling(s), Entrance Foyer, Shower Only, Vaulted Ceiling(s)
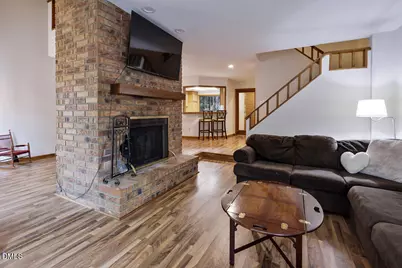
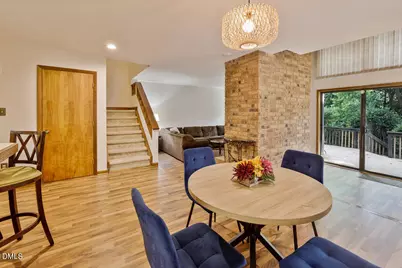
- Fireplace: Yes
- Fireplace(s): Family Room, Wood Burning
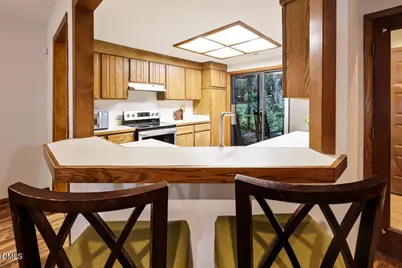
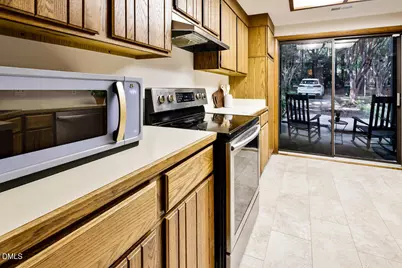
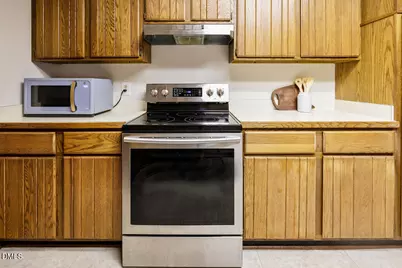
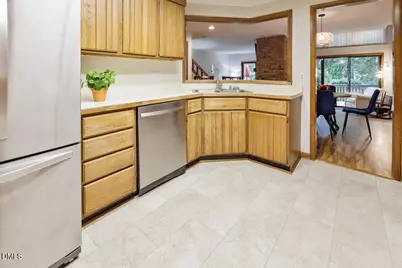
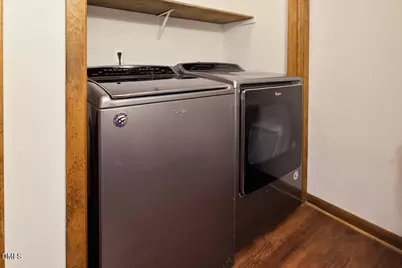
- Appliances: Dishwasher, Electric Range, Gas Water Heater, Microwave, Refrigerator, Washer/Dryer
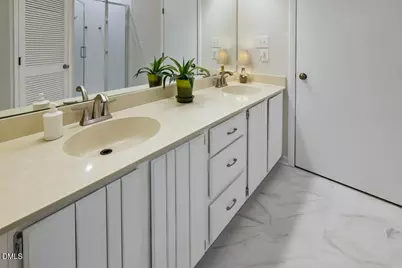
- Flooring: Carpet, Ceramic Tile, Combination, Vinyl
Rooms
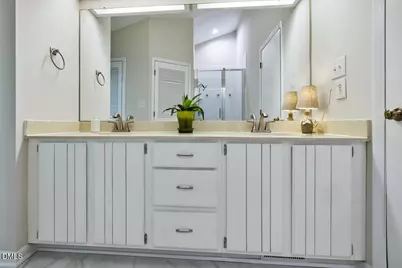
- Total Bathrooms: 3
- Full Bathrooms: 2
- Half Bathrooms: 1
- Laundry: In Bathroom, Main Level
Additional Information
- Shared Amenities: Maintenance Grounds
Exterior
- Exterior Features: Rain Gutters, Storage
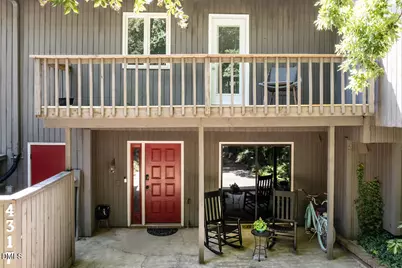
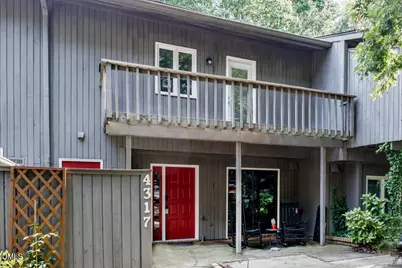
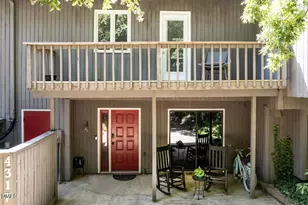
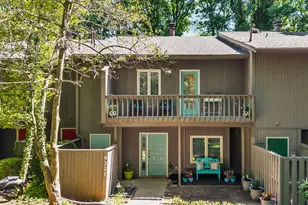
- Porch/Patio/Deck: Deck, Front Porch
Parking
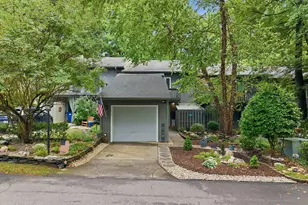
- Parking Features: Additional Parking, Concrete, Driveway, No Garage
Location
- County: Wake
- Subdivision: Sunscape Townhomes
- Driving Directions: From HWY 70/Glenwood Avenue take W. Millbrook North, turn left on Pleasant Grove Church Road then left on Sunscape Lane
- Direction Faces: North
- City Limits: Yes
School Information
- Elementary School: Wake County Schools
- Middle School: Wake County Schools
- High School: Wake County Schools
Community
- Association: Yes
- Assoc. Fees Include: Maintenance Grounds, Road Maintenance
Heating & Cooling
- Air Conditioning: Yes
- Cooling Type: Central Air
- Heating Type: Heat Pump
Utilities
- Sewer: Public Sewer
- Water: Public
- Utility Description: Cable Available, Electricity Connected
Structural Information
- Property Detached: Yes
- Architectural Style: Traditional, Transitional
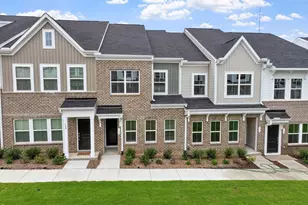
- Structure Type: Townhouse
- Exterior Const.: Wood Siding
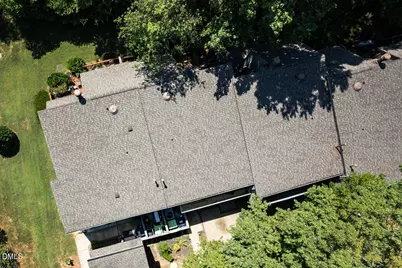
- Roof: Shingle
- Common Walls: 2+ Common Walls
- Stories/Levels: 2
- Building Size: 1613
- Square Feet: 1,613
- Finished Above Grnd: 1,613 Sq. Ft.
- Year Built: 1984
Lot Features
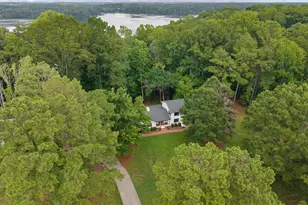
- Property View: Trees/Woods
- Lot Size (Acres): 0.08
- Lot Size (Sq. Ft.): 3,484.8
- Frontage: Private Road
- Street/Road Desc.: Asphalt
- Lot Features: Back Yard, Front Yard, Interior Lot, Many Trees, Paved
- Zoning: R-6
Financial Considerations
- Association Fee: $215
- Assoc Fee Freq.: Monthly
- Tax Amount: $2,629.45
Disclosures and Reports
- Special Conditions: Standard
- Property ID: 078719702097000 0136954
- Lot Number: 4
Listed by Coldwell Banker HPW, Sandy Edwards (919) 435-2195 and Coldwell Banker HPW, John Carter (919) 604-8799