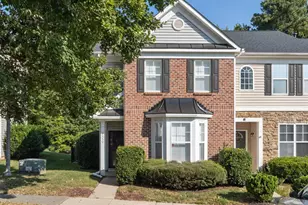
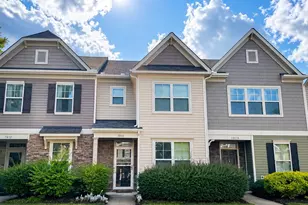
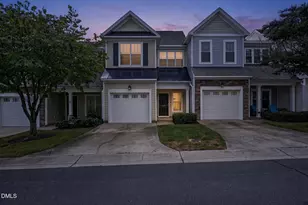
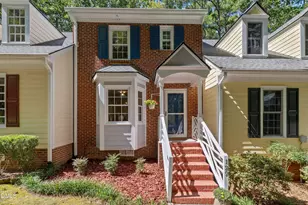
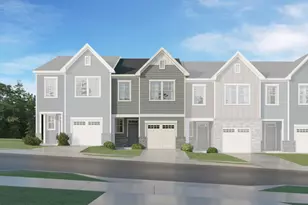
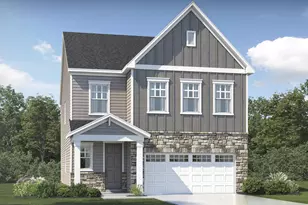
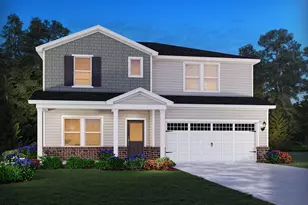
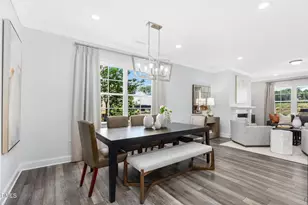
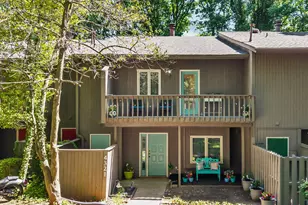
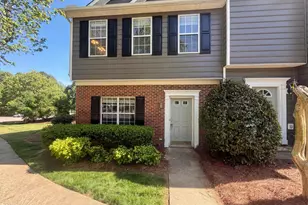
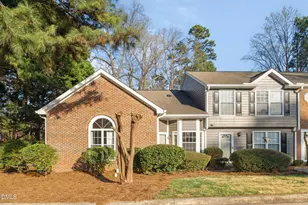
Full Property Details for 4403 Shadetree Ct
General
- Sold For: $328,000
- HOA FEE: $215/month
- Taxes: $2,823
- Status: Closed
- Type: Townhouse
- Source: 2218
- MLS ID: 10183357
- Added to Site: 62 day(s) ago
Interior
- Number of Rooms: 1
- Interior Features: Bathtub/Shower Combination, Cathedral Ceiling(s), Ceiling Fan(s), Crown Molding, Entrance Foyer, Granite Counters, High Ceilings, Pantry, Smooth Ceilings, Tray Ceiling(s), Walk-In Closet(s), Walk-In Shower
- Fireplace: Yes
- Number of Fireplaces: 1
- Fireplace(s): Family Room, Masonry, Wood Burning
- Appliances: Dishwasher, Disposal, Gas Range, Gas Water Heater, Microwave, Self Cleaning Oven, Stainless Steel Appliance(s)
- Flooring: Carpet, Hardwood, Tile
Rooms
- Total Bathrooms: 3
- Full Bathrooms: 2
- Half Bathrooms: 1
- Laundry: Laundry Closet, Upper Level
Exterior
- Exterior Features: Rain Gutters, Storage
- Porch/Patio/Deck: Deck, Patio, Terrace
Parking
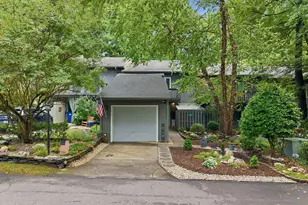
- Garage: Yes
- Garage Spaces: 1
- Parking Features: Detached, Garage Faces Front
Location
- County: Wake
- Subdivision: Sunscape Townhomes
- Driving Directions: Glenwood Ave West; Right on Millbrook Road; Left on Grove Crabtree Crescent; Left on Sunscape Lane; Right on Daystar Lane; Left on Southwind Drive; Right on Wooden Shoe Lane; Left on Shadetree Court. Home 2nd on Left.
- City Limits: Yes
School Information
- Elementary School: Wake - Hilburn Drive Academy
- Middle School: Wake - Leesville Road Middle
- High School: Wake - Leesville Road High
Community
- Association: Yes
- Assoc. Fees Include: Maintenance Grounds, Maintenance Structure
Heating & Cooling
- Air Conditioning: Yes
- Cooling Type: Central Air
- Heating Type: Electric, Forced Air, Heat Pump, Natural Gas, None
Utilities
- Sewer: Public Sewer
- Water: Public
Structural Information
- Property Detached: Yes
- Architectural Style: Traditional
- Structure Type: Townhouse
- Exterior Const.: Cedar
- Roof: Shingle
- Common Walls: 2+ Common Walls
- Stories/Levels: 2
- Building Size: 1448
- Square Feet: 1,448
- Finished Above Grnd: 1,448 Sq. Ft.
- Year Built: 1982
Lot Features
- Lot Size (Acres): 0.06
- Lot Size (Sq. Ft.): 2,613.6
- Zoning: R-6
Financial Considerations
- Association Fee: $215
- Assoc Fee Freq.: Monthly
- Tax Amount: $2,823.23
Disclosures and Reports
- Special Conditions: Standard
- Property ID: 078719607389000 0125987
- Lot Number: 7A
Listed by Relevate Real Estate Inc., Brandie Upshaw (919) 412-0700 and Relevate Real Estate Inc., Carla Burke (352) 682-2334
Sold by DASH Carolina, John Charles Dragstedt