This is a carousel with tiles that activate property listing cards. Use the previous and next buttons to navigate.
1/1
$460,000
This is a carousel with tiles that activate property listing cards. Use the previous and next buttons to navigate.
1/1
Property Description
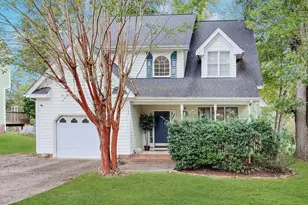
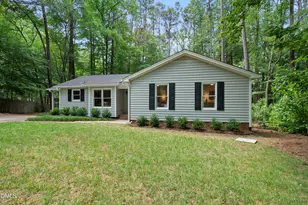
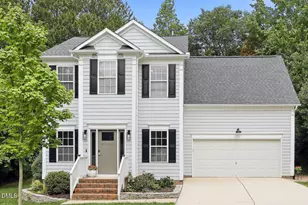
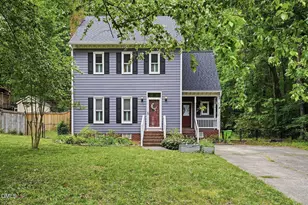
In one of the area's most sought-after school districts, this home captures the charm of classic design with the comfort of modern living. An inviting front porch will welcome you and your guests. Step into a bright, open interior with 9 ft. ceilings, crown and chair molding, and beautiful hardwood floors that flow across the main level. The renovated kitchen is thoughtfully updated with style and function in mind. The living room's gas log fireplace offers a warm focal point for quiet evenings. From the rear deck, take in the view of a backyard that seems made for gatherings, gardens, and golden afternoons. A one-car garage, timeless curb appeal, and established, well-loved community complete the sense of home.
Full Property Details
Full Property Details for 4333 Glen Erin Way
General
- Sold For: $460,000
- Taxes: $4,232
- Status: Closed
- Type: Single Family
- Source: 2218
- MLS ID: 10154206
- Added to Site: 159 day(s) ago
Interior
- Number of Rooms: 7
- Flooring: Carpet, Granite, Hardwood
Rooms
Bathrooms
- Total Bathrooms: 3
- Full Bathrooms: 2
- Half Bathrooms: 1
Bedrooms
- Total Bedrooms: 3
Parking
- Garage: Yes
- Attached garage: Yes
- Garage Spaces: 1
Location
- County: Wake
- Subdivision: Kingsland Ridge
- Driving Directions: From I-540 to Leesville Rd. (exit 7), South on Leesville Rd., Left on Kingsland Dr., second Left on Kingsland Dr., Left on Glen Erin Way, the home is on the Right.
- City Limits: Yes
School Information
- Elementary School: Wake - Leesville Road Elementary
- Middle School: Wake - Leesville Road Middle
- High School: Wake - Leesville Road High
Heating & Cooling
- Air Conditioning: Yes
- Cooling Type: Central Air
- Heating Type: Fireplace(s), Forced Air, Natural Gas
Utilities
- Sewer: Public Sewer
- Water: Public
Structural Information
- Architectural Style: Traditional
- Structure Type: Site Built
- Exterior Const.: Fiber Cement, Masonite
- Roof: Shingle
- Stories/Levels: 1
- Building Size: 1729
- Square Feet: 1,729
- Finished Above Grnd: 1,729 Sq. Ft.
- Year Built: 1997
Lot Features
- Lot Size (Acres): 0.32
- Lot Size (Sq. Ft.): 13,939.2
- Zoning: R-4
Financial Considerations
- Tax Amount: $4,232.75
Disclosures and Reports
- Special Conditions: Standard
- Property ID: 078707690347000 0221423
- Lot Number: 17
Listed by RE/MAX United, Carson Cobb (919) 306-6067
Sold by Berkshire Hathaway HomeService, Lynne Winston

Get Pre-Approved Today
Schools
Schools serving 4333 Glen Erin Way
School District:Wake County Schools
| Name | Grades | Distance |
|---|---|---|
Leesville Road Elementary 8402 Pride Way, Raleigh, NC 27613 | PK-5 | 0.5 mi |
Leesville Road Middle 8406 Pride Way, Raleigh, NC 27613 | 6-8 | 0.5 mi |
Leesville Road High 8410 Pride Way, Raleigh, NC 27613 | 9-12 | 0.5 mi |
Disclaimer:
School attendance boundaries provided by ATTOM Data Solutions and are for reference only. Contact the school directly to verify enrollment eligibility.
Price & Sales History for 4333 Glen Erin Way
Date
Details
Price
Change
Source
8/24/2026
Sold
$460,000
-5.15%
MLS
5/12/2026
Price Reduced
$485,000
-9.35%
MLS
4/24/2026
Price Reduced
$535,000
-1.83%
MLS
3/20/2026
Listed
$545,000
—
MLS
Disclaimer: Historical sales information is derived from public records provided by the county offices. Information is not guaranteed and should be independently verified.
4333 Glen Erin Way, Raleigh, NC 27613 (MLS# 10154206) is a Single Family property that was sold at $460,000 on August 24, 2026. Want to learn more about 4333 Glen Erin Way? Do you have questions about finding other Single Family real estate for sale in Raleigh? You can browse all Raleigh real estate or contact a Coldwell Banker agent to request more information.