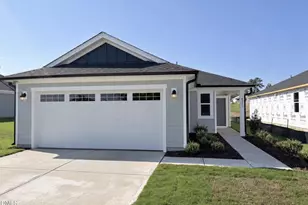
This is a carousel with tiles that activate property listing cards. Use the previous and next buttons to navigate.
1/1
$489,000
This is a carousel with tiles that activate property listing cards. Use the previous and next buttons to navigate.
1/1
Property Description
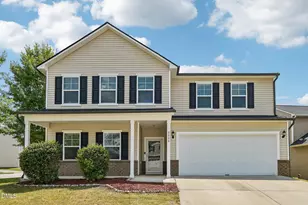
More Space. More Comfort. More Life. Living here means having room for everyone without sacrificing convenience. Picture mornings in a bright, updated kitchen with plenty of storage, afternoons by the community pool, and evenings gathered around your own backyard fire pit while dinner cooks on the built-in gas grill. Whether you're hosting friends, working from home, or simply enjoying a quiet night in, this home adapts to the way you live. Offering over 2,800 square feet, this 5-bedroom, 2.5-bath home combines functional design with thoughtful upgrades. The updated kitchen opens to comfortable living spaces, while custom built-ins in the pantry, family room, and closets help keep everything organized. Outside, the fenced backyard creates a private space for enjoyment and entertaining. Energy-saving solar panels add long-term value, and the unfinished walk-in attic provides an incredible opportunity for future expansion, storage, or a custom bonus room. Located in the sought-after Highland Creek community, you'll enjoy resort-style amenities including a pool, fitness center, clubhouse, tennis and pickleball courts, all while being just minutes from grocery stores, restaurants, and everyday conveniences. It's an ideal home for who is looking for space today and flexibility for tomorrow. Buyer Favorites: - Over 2,800 sq. ft., 5 bedrooms, plus a walk-in attic ready for future expansion. - Private fenced backyard featuring a built-in gas grill and fire pit-perfect for entertaining. - Updated kitchen, custom built-in storage, solar panels, and access to Highland Creek's pool, gym, clubhouse, tennis, and pickleball amenities. Property is subject to third-party relocation company requirements. Please review all documents in the Documents section. Allow 2-4 business days for relocation signatures and approvals.
Full Property Details
Full Property Details for 4366 Auburn Hills Dr
General
- Sold For: $489,000
- HOA FEE: $78/month
- HOA FEE FREQ.: Semi-Annually
- Taxes: $4,029 (2025)
- Status: Closed
- Type: Single Family
- Source: 2218
- MLS ID: 10174555
- Added to Site: 123 day(s) ago
Interior
- Number of Rooms: 16
- Interior Features: Bathtub/Shower Combination, Bookcases, Breakfast Bar, Built-in Features, Crown Molding, Double Vanity, Granite Counters, High Ceilings, Kitchen Island, Pantry, Recessed Lighting, Stone Counters, Storage, Tray Ceiling(s), Walk-In Closet(s)
- Appliances: Dishwasher, Dryer, Free-Standing Gas Range, Free-Standing Range, Free-Standing Refrigerator, Gas Range, Ice Maker, Microwave, Plumbed For Ice Maker, Range, Refrigerator, Stainless Steel Appliance(s), Vented Exhaust Fan, Washer
- Flooring: Carpet, Hardwood, Luxury Vinyl, Tile, Wood
Rooms
Bathrooms
- Total Bathrooms: 3
- Full Bathrooms: 3
Bedrooms
- Total Bedrooms: 5
Other Rooms
- Laundry: Laundry Room, Upper Level
Exterior
- Exterior Features: Barbecue, Built-in Barbecue, Fenced Yard, Fire Pit, Gas Grill, Lighting, Outdoor Grill, Outdoor Kitchen, Private Yard, Rain Gutters
- Porch/Patio/Deck: Covered, Front Porch, Patio, Porch
Parking
- Garage: Yes
- Attached garage: Yes
- Garage Spaces: 2
- Parking Features: Attached, Driveway, Garage, Garage Door Opener, Garage Faces Front
Location
- County: Wake
- Subdivision: Highland Creek
School Information
- Elementary School: Wake - Harris Creek Elementary
- Middle School: Wake - Rolesville Middle School
- High School: Wake - Rolesville High School
Community
- Association: Yes
- Assoc. Name: Highland Creek HOA, Associa
- Assoc. Fees Include: Maintenance Grounds
Heating & Cooling
- Central air: Yes
- Air Conditioning: Yes
- Cooling Type: Central Air, Other
- Heating Type: Natural Gas, None
Utilities
- Sewer: Public Sewer
- Water: Public
Structural Information
- Architectural Style: Craftsman, Traditional
- Structure Type: Site Built
- Exterior Const.: Shake Siding, Stone
- Roof: Shingle
- Common Walls: No Common Walls
- Windows: Blinds, Double Pane Windows
- Stories/Levels: 2
- Building Size: 2892
- Square Feet: 2,892
- Living Area: 2,892 Sq. Ft.
- Finished Above Grnd: 2,892 Sq. Ft.
- Year Built: 2016
Additional Structures
- Other Structures: Outdoor Kitchen, None
Lot Features
- Property View: Neighborhood, Trees/Woods, None
- Lot Size (Acres): 0.16
- Lot Size (Sq. Ft.): 6,970
- Frontage: City Street
- Street/Road Desc.: Paved
- Fence: Yes
- Lot Features: Back Yard, Hardwood Trees, Private
- Zoning: R-6
- Fencing (Description): Back Yard, Fenced, Full, Gate, Wood
Financial Considerations
- Association Fee: Yes
- Association Fee: $466
- Assoc Fee Freq.: Semi-Annually
- Tax Amount: $4,029.92
- Tax Year: 2025
- Terms: Relocation Property
Disclosures and Reports
- Special Conditions: Standard, Third Party Approval
- APN: 174803224906000 0435731
- Lot Number: LO288
Listed by Long & Foster Real Estate INC/Raleigh, Elisa Torres (540) 560-9294
Sold by Epique Inc., John Marinaccio

Get Pre-Approved Today
Schools
Schools serving 4366 Auburn Hills Dr
School District:Wake County Schools
| Name | Grades | Distance |
|---|---|---|
Harris Creek Elementary 3829 Forestville Road, Raleigh, NC 27616 | PK-5 | 2 mi |
Rolesville Middle School 4700 Burlington Mills Road, Rolesville, NC 27571 | 6-8 | 2.4 mi |
Rolesville High School 1099 East Young Street, Rolesville, NC 27571 | 9-12 | 4.3 mi |
Disclaimer:
School attendance boundaries provided by ATTOM Data Solutions and are for reference only. Contact the school directly to verify enrollment eligibility.
Price & Sales History for 4366 Auburn Hills Dr
Date
Details
Price
Change
Source
9/28/2026
Sold
$489,000
—
MLS
7/15/2026
Price Reduced
$489,000
-2%
MLS
6/17/2026
Listed
$499,000
—
MLS
Disclaimer: Historical sales information is derived from public records provided by the county offices. Information is not guaranteed and should be independently verified.
4366 Auburn Hills Drive, Raleigh, NC 27616 (MLS# 10174555) is a Single Family property that was sold at $489,000 on September 28, 2026. Want to learn more about 4366 Auburn Hills Drive? Do you have questions about finding other Single Family real estate for sale in Raleigh? You can browse all Raleigh real estate or contact a Coldwell Banker agent to request more information.