This is a carousel with tiles that activate property listing cards. Use the previous and next buttons to navigate.
1/55
$442,500
This is a carousel with tiles that activate property listing cards. Use the previous and next buttons to navigate.
1/55
Property Description
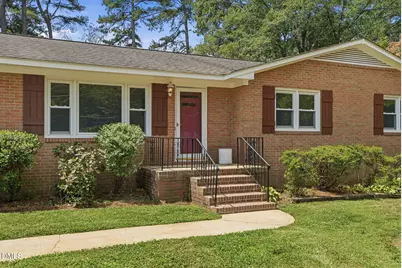
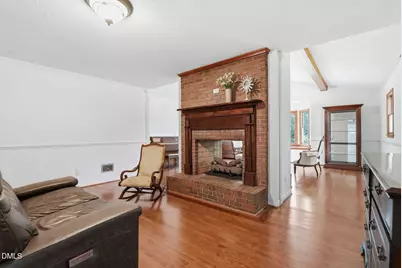
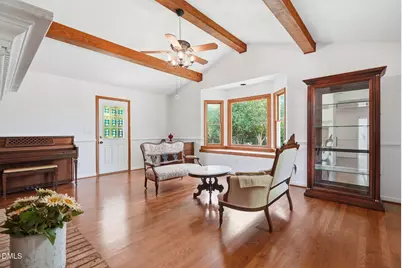
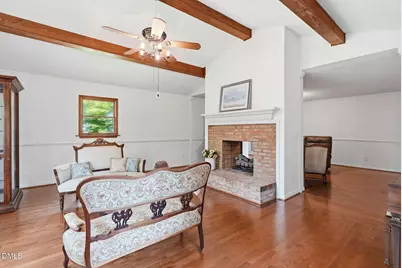
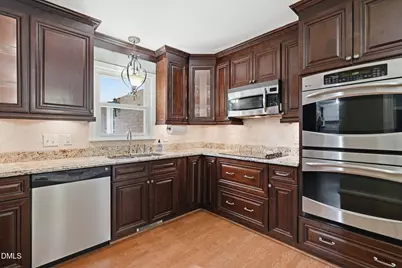
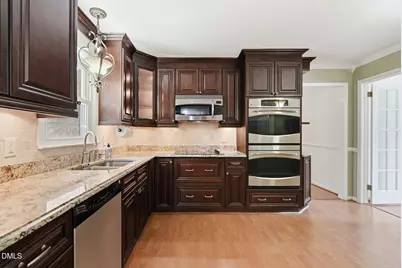
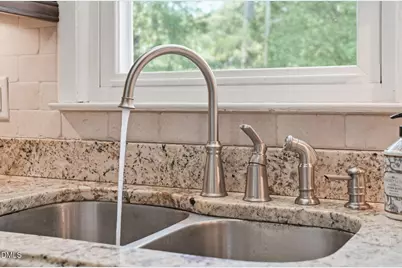
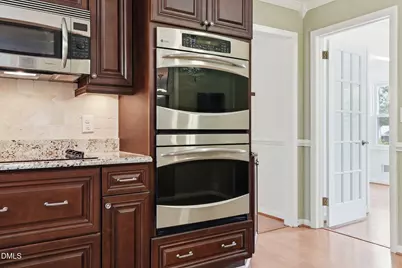
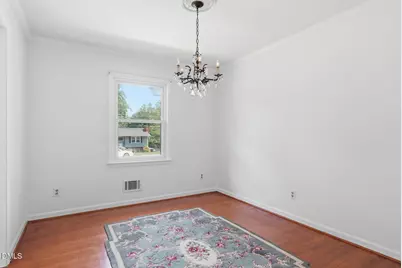
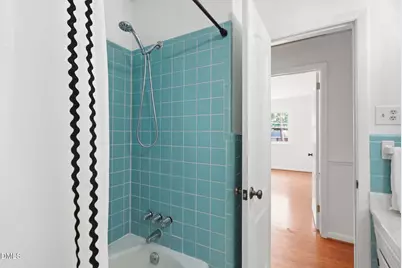
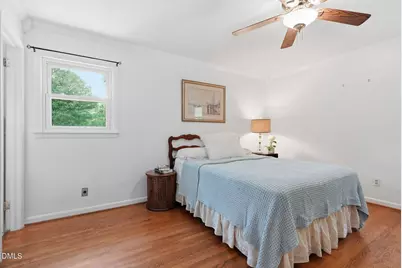
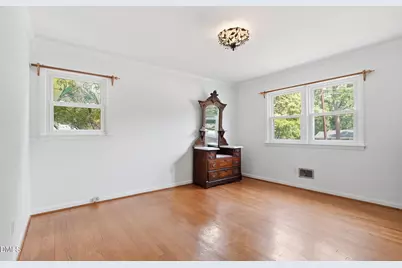
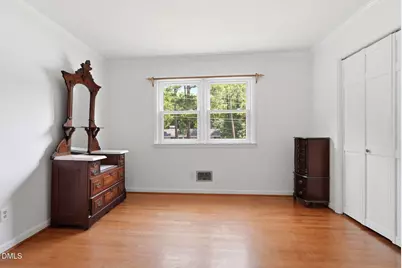
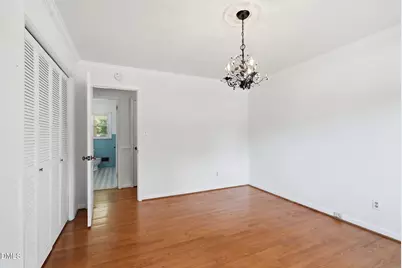
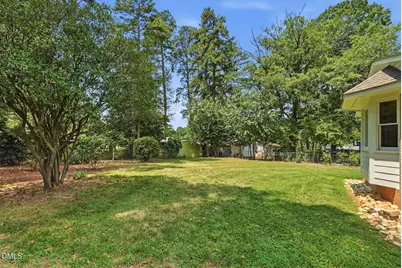
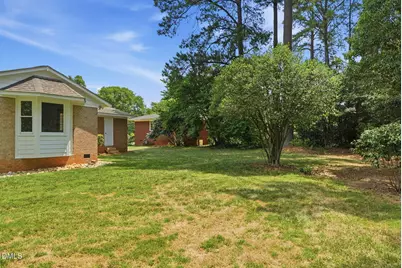
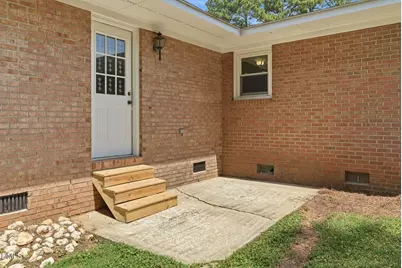
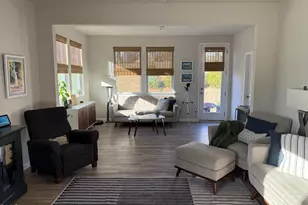
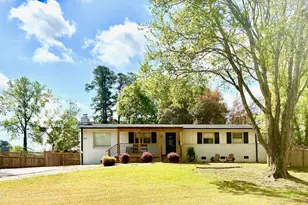
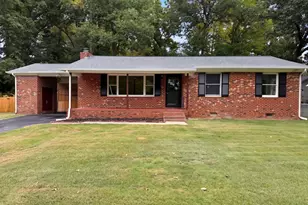
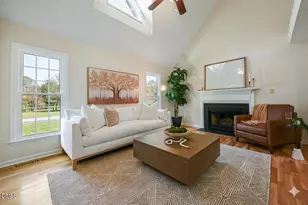
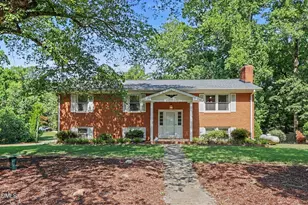
Fantastic brick ranch home in established Greenbrier Estates with three bedrooms, two full bathrooms, and an attached garage. The spacious one-level floor plan provides several flexible space areas with a living room, dining room or office, large vaulted family room, and adjoining sitting area. A distinctive two-sided brick fireplace forms the centerpiece of the main living areas. Beautiful hardwood flooring throughout the common areas and the bedrooms. Gorgeous updated kitchen includes lots of cabinetry, generous counter space, tile backsplash, double wall ovens, and a convection microwave. Spacious separate laundry room nearby. The primary bedroom includes a private bathroom and a walk-in closet. Two additional bedrooms share the second full bathroom with a double vanity. Lots of natural light all over. Outside, a grilling patio opens up to a level backyard with mature trees. No HOA fees. Great location: five minutes or less to Lowe's, Home Depot, Walmart, Target, and other stores. Schools, restaurants, parks, and more shopping are within approximately ten minutes. City-maintained street, city water, city sewer; three high-speed internet options.
Full Property Details
Full Property Details for 4409 Leota Dr
General
- Price: $442,500
- Taxes: $4,014
- Status: Active
- Type: Single Family
- Source: 2218
- MLS ID: 10178451
- Updated: 8/7/2026
- Added to Site: 46 day(s) ago
Interior
- Number of Rooms: 9
- Interior Features: Ceiling Fan(s), Double Vanity, High Speed Internet, Walk-In Closet(s)
- Fireplace: Yes
- Number of Fireplaces: 1
- Fireplace(s): Double Sided, Gas
- Appliances: Dishwasher, Double Oven, Dryer, Electric Cooktop, Electric Water Heater, Washer
- Flooring: Hardwood, Tile
Rooms
Bathrooms
- Total Bathrooms: 2
- Full Bathrooms: 2
Bedrooms
- Total Bedrooms: 3
Other Rooms
- Laundry: Laundry Room
Exterior
- Porch/Patio/Deck: Patio
Parking
- Garage: Yes
- Attached garage: Yes
- Garage Spaces: 2
- Parking Features: Attached, Parking Pad
Location
- County: Wake
- Subdivision: Greenbriar Estates
- Driving Directions: From US Highway 70, take Jessup between 401 and Timber Dr. Turn left on Vesta Dr. Turn right onto Leota. Real estate yard sign in the front.
- Direction Faces: North
- City Limits: Yes
School Information
- Elementary School: Wake - Smith Elementary
- Middle School: Wake - North Garner Middle
- High School: Wake - Garner High
Heating & Cooling
- Air Conditioning: Yes
- Cooling Type: Electric, Gas
- Heating Type: Gas Pack, Natural Gas, None
Utilities
- Sewer: Public Sewer
- Water: Public
- Utility Description: Cable Connected, Electricity Connected, Water Connected
Structural Information
- Architectural Style: Ranch, Traditional
- Structure Type: House
- Exterior Const.: Brick, Fiber Cement, HardiPlank Type
- Roof: Shingle
- Common Walls: No Common Walls
- Drive-In Doors: Storm Door(s)
- Stories/Levels: 1
- Building Size: 2075
- Square Feet: 2,075
- Sq. Ft. Source: Other
- Finished Above Grnd: 2,075 Sq. Ft.
- Year Built: 1964
Lot Features
- Lot Size (Acres): 0.39
- Lot Size (Sq. Ft.): 16,988.4
- Frontage: City Street
- Street/Road Desc.: Asphalt
- Lot Features: Landscaped, Level
- Zoning: R2
Financial Considerations
- Tax Amount: $4,014
Disclosures and Reports
- Special Conditions: Trust
- Property ID: 170111652523000 0061783
- Lot Number: 238
Listed by Eaton Real Estate Services LLC, Clay Eaton (919) 901-8700

Get Pre-Approved Today
Schools
Schools serving 4409 Leota Dr
School District:Wake County Schools
| Name | Grades | Distance |
|---|---|---|
Smith Elementary 1101 Maxwell Drive, Raleigh, NC 27603 | PK-5 | 0.7 mi |
North Garner Middle 720 Powell Drive, Garner, NC 27529 | 6-8 | 1.7 mi |
Garner High 2101 Spring Drive, Garner, NC 27529 | 9-12 | 0.6 mi |
Disclaimer:
School attendance boundaries provided by ATTOM Data Solutions and are for reference only. Contact the school directly to verify enrollment eligibility.
Price & Sales History for 4409 Leota Dr
Date
Details
Price
Change
Source
8/07/2026
Price Reduced
$442,500
-1.67%
MLS
7/07/2026
Listed
$450,000
—
MLS
Disclaimer: Historical sales information is derived from public records provided by the county offices. Information is not guaranteed and should be independently verified.
Tax History
Tax History for 4409 Leota Dr
Year
Property Taxes
Change
Tax Assessment
Change
2025
$4,014
—
$385,096
—
2024
$4,000
38%
$385,096
72%
2023
$2,892
10%
$223,678
—
2022
$2,641
5%
$223,678
—
2021
$2,508
1%
$223,678
—
2020
$2,474
21%
$223,678
31%
2018
$2,046
3%
$170,732
—
2017
$1,979
1%
$170,732
—
2016
$1,954
-11%
$170,732
—
2019
$2,207
7%
$170,732
-6%
2015
$2,072
5%
$181,279
—
2014
$1,974
5%
$181,279
—
2013
$1,876
—
$181,279
—
Disclaimer: Historical tax information is derived from public records provided by the county offices. Information is not guaranteed and should be independently verified.
Estimate the Cost
Estimate the Cost for 4409 Leota Dr
4409 Leota Drive, Raleigh, NC 27603 (MLS# 10178451) is a Single Family property with 3 bedrooms and 2 full bathrooms. 4409 Leota Drive is currently listed for $442,500 and was received on July 07, 2026. Want to learn more about 4409 Leota Drive? Do you have questions about finding other Single Family real estate for sale in Raleigh? You can browse all Raleigh real estate or contact a Coldwell Banker agent to request more information.