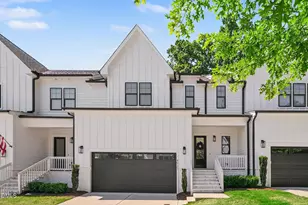
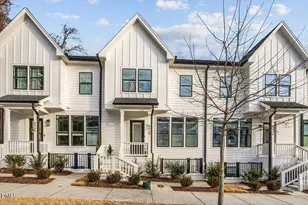
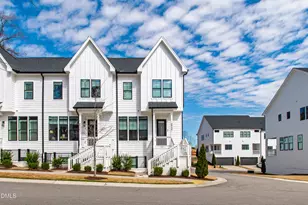
Full Property Details for 5009 Huntingdon Dr
General
- Price: $500,000
- Taxes: $3,714 (2026)
- Status: Coming Soon
- Type: Single Family
- Source: 2218
- MLS ID: 10198446
- Updated: 10/15/2026
- Added to Site: 1 day(s) ago
- Expected Market Date: 10/14/2026
Interior
- Number of Rooms: 8
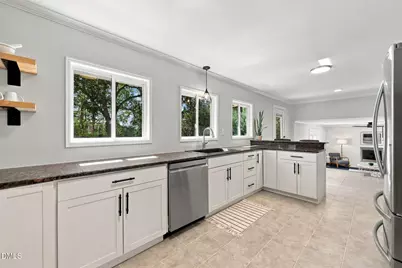
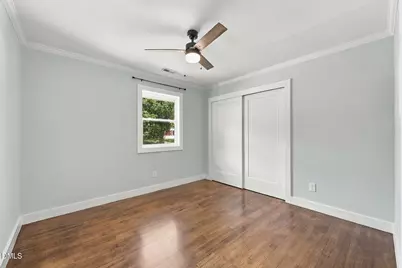
- Interior Features: Bathtub/Shower Combination, Ceiling Fan(s), Entrance Foyer, Granite Counters, Smooth Ceilings
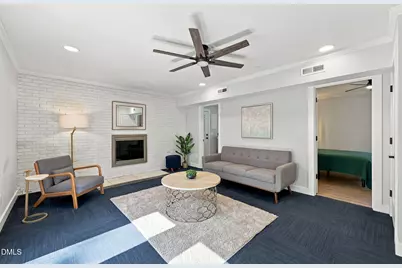
- Fireplace: Yes
- Number of Fireplaces: 1
- Fireplace(s): Family Room, Masonry
- Appliances: Dishwasher, Electric Range, Electric Water Heater, Plumbed For Ice Maker
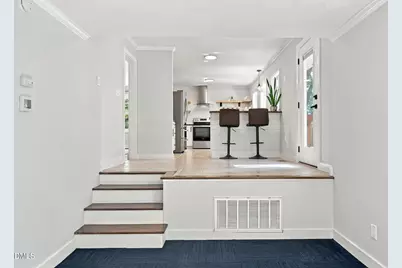
- Flooring: Carpet, Ceramic Tile, Hardwood
Rooms
- Total Bathrooms: 2
- Full Bathrooms: 2
- Laundry: Laundry Room, Main Level
Exterior
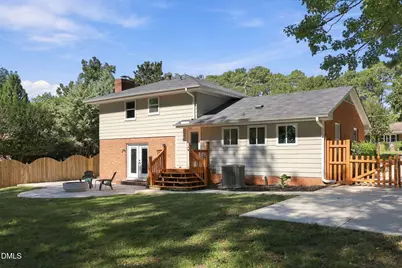
- Exterior Features: Fenced Yard, Rain Gutters, Storage
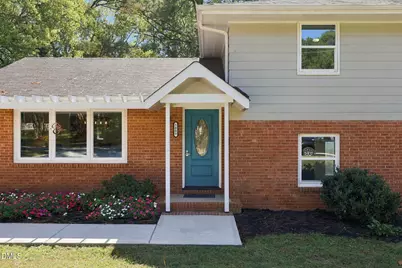
- Porch/Patio/Deck: Front Porch, Patio, Porch
Parking
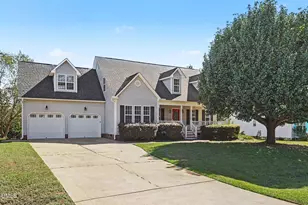
- Parking Features: Concrete, Driveway
Location
- County: Wake
- Subdivision: Devonwood
- Direction Faces: North
School Information
- Elementary School: Wake - Adams Elementary
- Middle School: Wake - Lufkin Road Middle
- High School: Wake - Athens Drive High
Heating & Cooling
- Central air: Yes
- Air Conditioning: Yes
- Cooling Type: Central Air, Zoned
- Heating Type: Electric, Forced Air
- Water Heater: Electric
Utilities
- Sewer: Public Sewer
- Water: Public
- Cable Available: Yes
- Utility Description: Cable Available, Electricity Connected, Sewer Connected, Water Connected
Structural Information
- Architectural Style: Traditional
- Structure Type: House, Site Built
- Exterior Const.: Brick, Masonite
- Roof: Shingle
- Building Size: 1853
- Square Feet: 1,853
- Living Area: 1,853 Sq. Ft.
- Finished Above Grnd: 1,214 Sq. Ft.
- Finished Below Grnd: 639 Sq. Ft.
- Year Built: 1966
Additional Structures
- Other Structures: Shed(s)
Lot Features
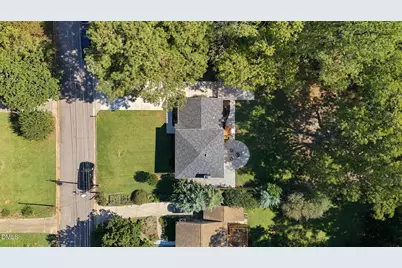
- Lot Size (Acres): 0.45
- Lot Size (Sq. Ft.): 19,602
- Lot Features: Hardwood Trees, Landscaped
- Zoning: R-4
Financial Considerations
- Tax Amount: $3,714.47
- Tax Year: 2026
- Terms: Cash, Conventional, FHA, VA Loan
Disclosures and Reports
- Special Conditions: Standard
- APN: 078307681392000 0060002
- Lot Number: 14
Listed by Keller Williams Realty, Daniel Virag (919) 272-3217