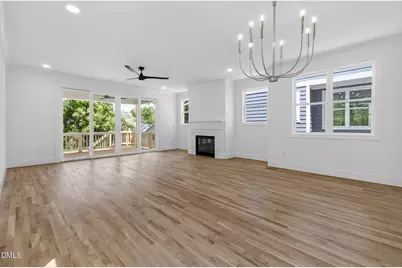
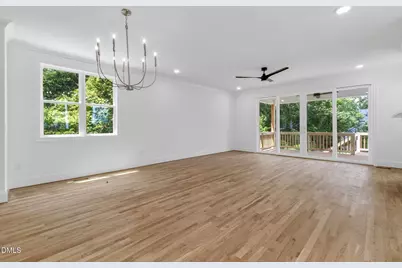
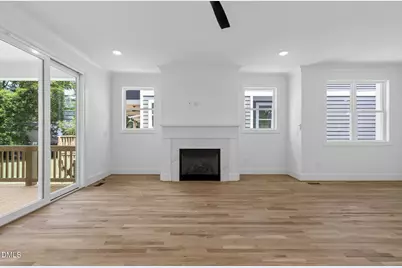
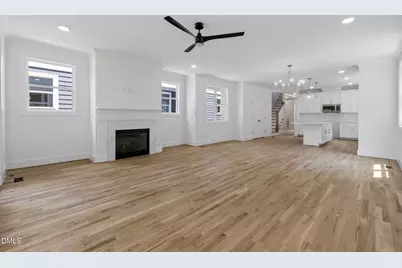
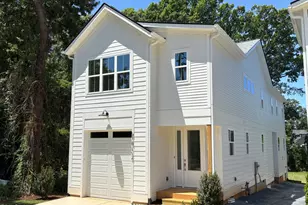
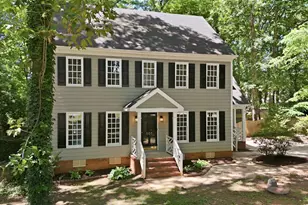
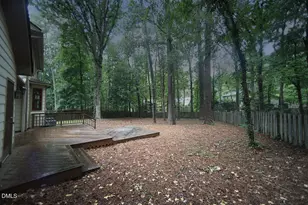
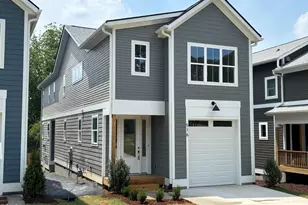
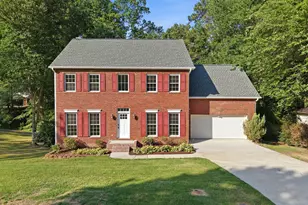
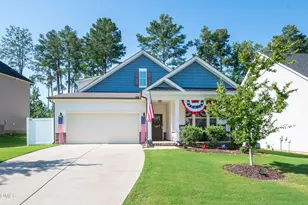
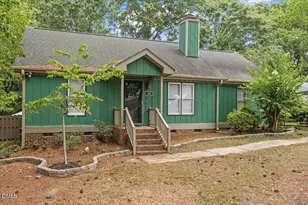
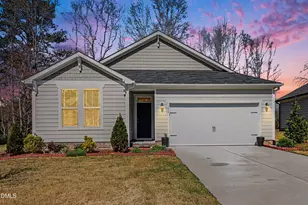
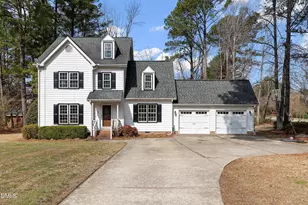
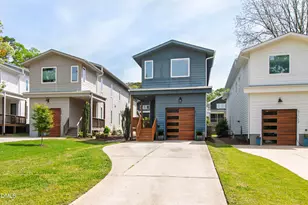
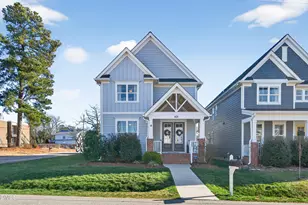
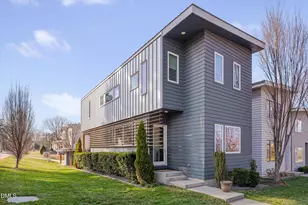
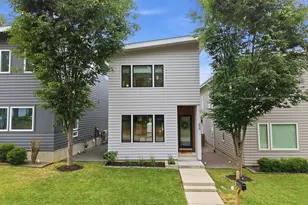
Full Property Details for 518 Heather Dr #1/2
General
- Price: $615,000
- Taxes: $9
- Status: Active
- Type: Single Family
- Source: 2218
- MLS ID: 10170557
- Updated: 7/8/2026
- Added to Site: 46 day(s) ago
Interior
- Number of Rooms: 6
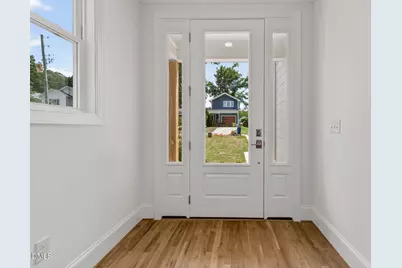
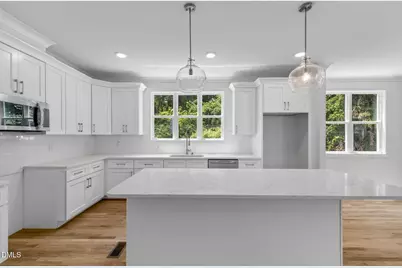
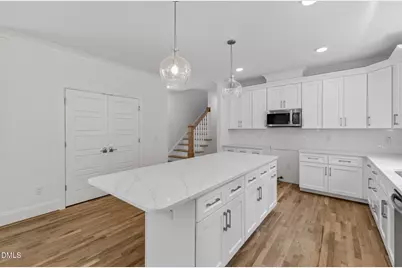
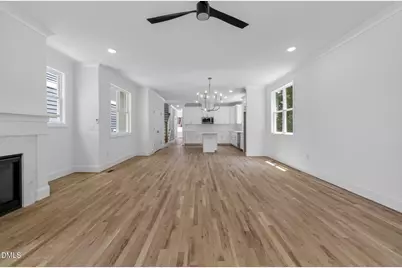
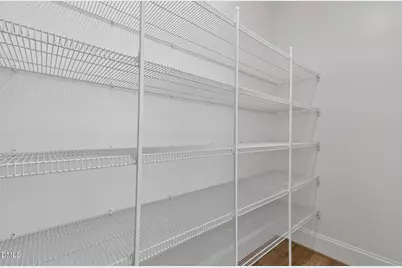
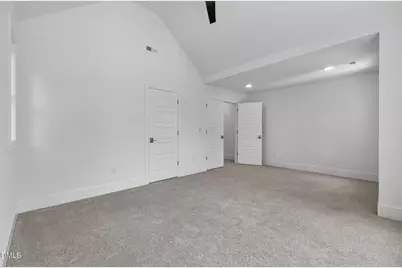
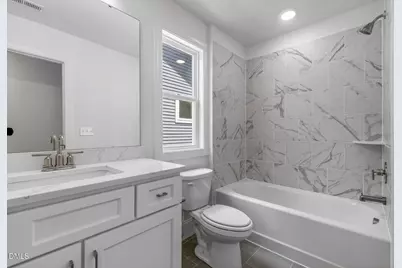
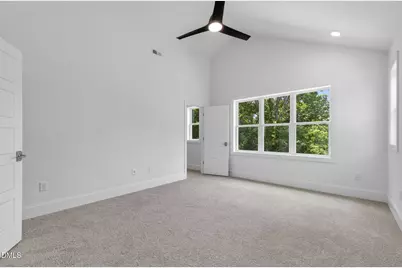
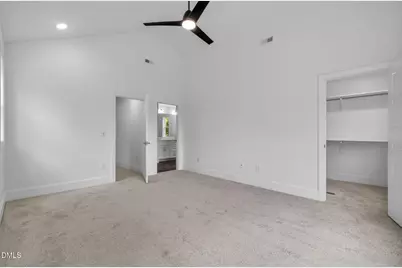
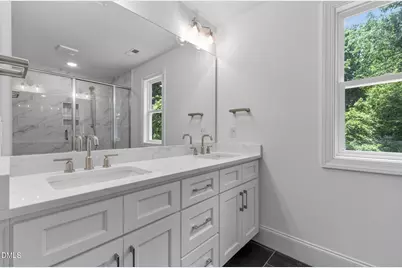
- Interior Features: Breakfast Bar, Ceiling Fan(s), Chandelier, Crown Molding, Double Vanity, Entrance Foyer, High Ceilings, Kitchen Island, Open Floorplan, Pantry, Recessed Lighting, Stone Counters, Vaulted Ceiling(s), Walk-In Closet(s), Walk-In Shower
- Fireplace: Yes
- Number of Fireplaces: 1
- Fireplace(s): Family Room, Gas
- Appliances: Dishwasher, Gas Range, Gas Water Heater, Microwave, Stainless Steel Appliance(s), Tankless Water Heater
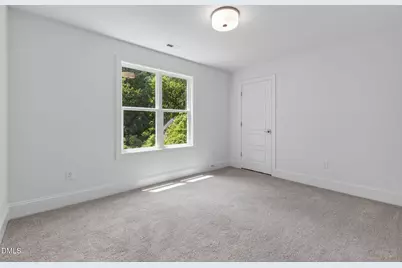
- Flooring: Carpet, Hardwood, Tile, Vinyl, Wood
Rooms
- Total Bathrooms: 3
- Full Bathrooms: 2
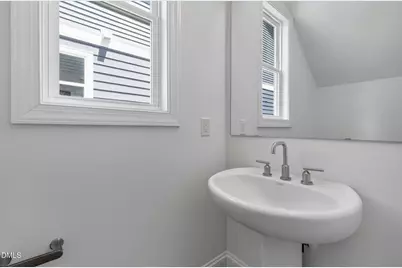
- Half Bathrooms: 1
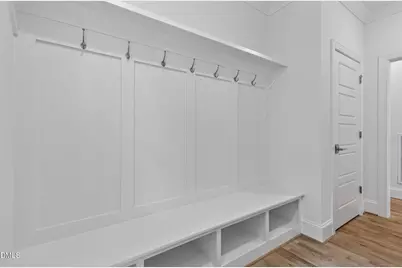
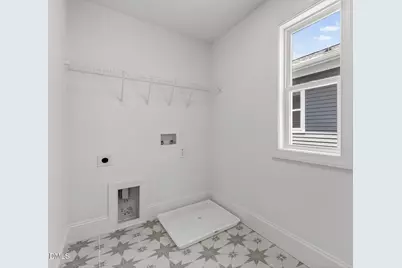
- Laundry: Electric Dryer Hookup, Inside, Laundry Room, Washer Hookup
Exterior
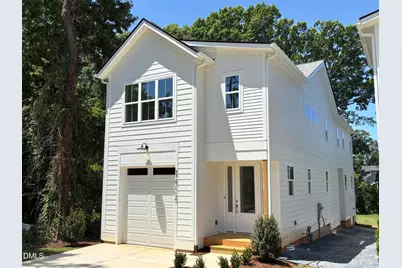
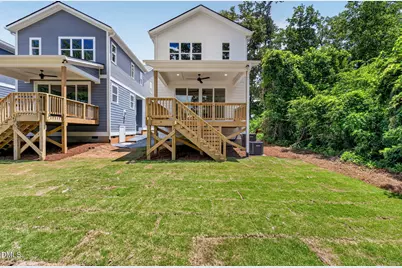
- Exterior Features: Rain Gutters
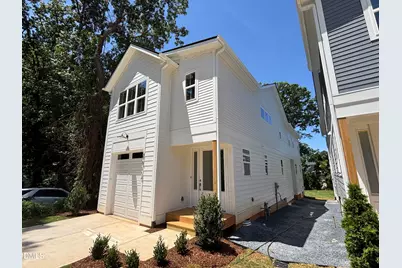
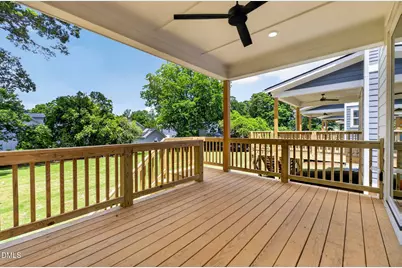
- Porch/Patio/Deck: Covered, Deck, Front Porch, Porch
Parking
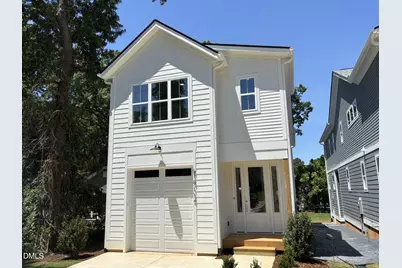
- Garage: Yes
- Attached garage: Yes
- Garage Spaces: 1
- Parking Features: Attached, Driveway, Garage, Garage Door Opener
Location
- County: Wake
- Subdivision: Sunset Terrace
- Driving Directions: Heading West on Western Blv towards 440, take right onto Heather Dr. House is on the right
- City Limits: Yes
School Information
- Elementary School: Wake - Adams Elementary
- Middle School: Wake - Lufkin Road Middle
- High School: Wake - Athens Drive High
Heating & Cooling
- Air Conditioning: Yes
- Cooling Type: Ceiling Fan(s), Central Air, Dual, Electric, Gas
- Heating Type: Electric, Heat Pump, Natural Gas
Utilities
- Sewer: Public Sewer
- Water: Public
- Utility Description: Cable Available, Electricity Connected, Natural Gas Connected, Phone Available, Sewer Connected, Water Connected
Structural Information
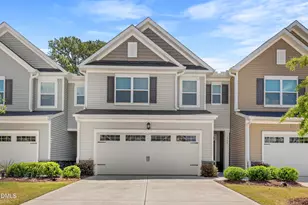
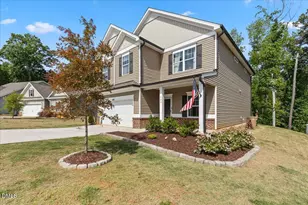
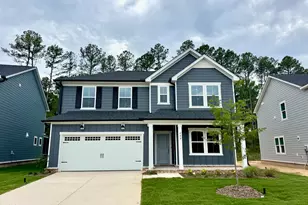
- Architectural Style: Craftsman, Transitional
- Structure Type: Site Built
- Exterior Const.: Fiber Cement
- Basement: Yes
- Basement Desc.: Crawl Space
- Roof: Shingle
- Common Walls: No Common Walls
- Building Size: 2433
- Square Feet: 2,433
- Finished Above Grnd: 2,433 Sq. Ft.
- Year Built: 2026
Lot Features
- Lot Size (Acres): 0.15
- Lot Size (Sq. Ft.): 6,534
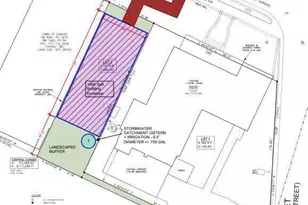
- Lot Dimensions: see survey
- Street/Road Desc.: Asphalt
Financial Considerations
Disclosures and Reports
- Special Conditions: Seller Licensed Real Estate Professional
- Property ID: 784406766
- Lot Number: 182
Listed by RE/MAX United, Joe Alercia (919) 868-3972