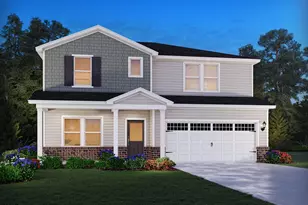
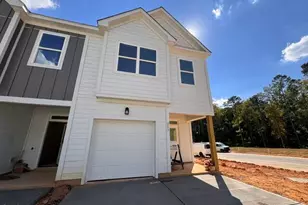
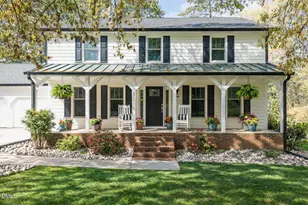
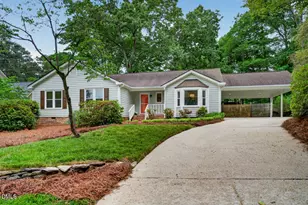
Full Property Details for 6009 Bramblewood Dr
General
- Price: $675,000
- Taxes: $4,908 (1985)
- Status: Active
- Type: Single Family
- Source: 2218
- MLS ID: 10198336
- Updated: Today (10/14/2026)
- Added to Site: Today
Interior
- Number of Rooms: 8
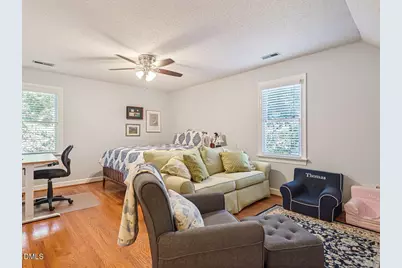
- Interior Features: Bathtub/Shower Combination, Bookcases, Ceiling Fan(s), Chandelier, Crown Molding, Double Vanity, Entrance Foyer, Granite Counters, Kitchen Island, Shower Only, Walk-In Closet(s)
- Fireplace: Yes
- Number of Fireplaces: 1
- Fireplace(s): Family Room, Fireplace Screen, Masonry, Wood Burning
- Appliances: Dishwasher, Disposal, Electric Water Heater, Exhaust Fan, Gas Range, Ice Maker, Microwave, Range, Self Cleaning Oven, Stainless Steel Appliance(s), Vented Exhaust Fan
- Flooring: Hardwood, Tile
Rooms
- Total Bathrooms: 3
- Full Bathrooms: 2
- Half Bathrooms: 1
Exterior
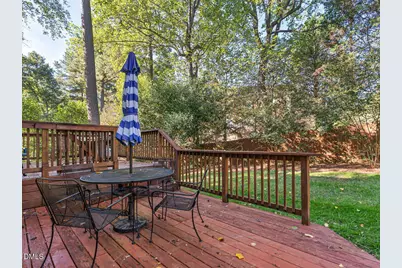
- Exterior Features: Fenced Yard, Rain Gutters
- Porch/Patio/Deck: Deck, Patio
Parking
- Garage: Yes
- Attached garage: Yes
- Garage Spaces: 1
- Total Spaces: 3
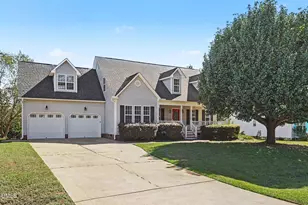
- Parking Features: Attached, Concrete, Driveway, Garage, Garage Door Opener, Garage Faces Front, Inside Entrance
Location
- County: Wake
- Subdivision: Chippenham Square
School Information
- Elementary School: Wake - York Elementary
- Middle School: Wake - Oberlin Middle
- High School: Wake - Sanderson High
Heating & Cooling
- Central air: Yes
- Air Conditioning: Yes
- Cooling Type: Central Air, Dual, Zoned
- Heating Type: Central, Forced Air, Natural Gas, Zoned
- Water Heater: Electric
Utilities
- Sewer: Public Sewer
- Water: Public
Structural Information
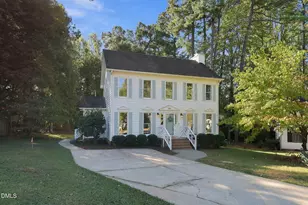
- Architectural Style: Traditional
- Structure Type: House
- Exterior Const.: Masonite
- Roof: Asphalt
- Windows: Blinds
- Stories/Levels: 2
- Building Size: 2280
- Square Feet: 2,280
- Living Area: 2,280 Sq. Ft.
- Finished Above Grnd: 2,280 Sq. Ft.
- Year Built: 1985
Lot Features
- Lot Size (Acres): 0.25
- Lot Size (Sq. Ft.): 10,890
- Lot Dimensions: 88 x 116 x 100 x 117
- Fence: Yes
- Lot Features: Back Yard, Front Yard
- Zoning: R-4
- Fencing (Description): Back Yard, Wood
Financial Considerations
- Tax Amount: $4,908.26
- Tax Year: 1985
- Terms: Cash, Conventional
Disclosures and Reports
- Special Conditions: Standard
- APN: 079606499148000 0137592
- Lot Number: 14
Listed by Berkshire Hathaway HomeService, Graham Young (919) 345-5500