This is a carousel with tiles that activate property listing cards. Use the previous and next buttons to navigate.
1/1
$450,000
This is a carousel with tiles that activate property listing cards. Use the previous and next buttons to navigate.
1/1
Property Description
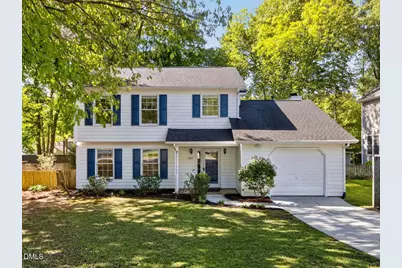
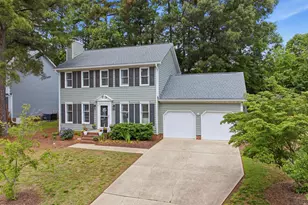
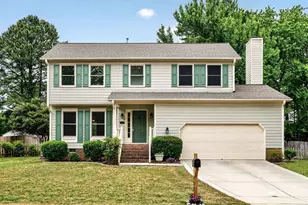
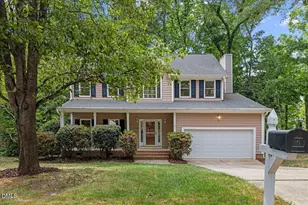
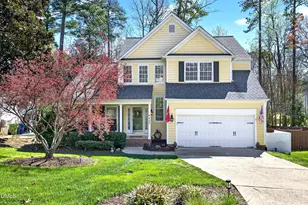
OPEN HOUSE SUNDAY 4/19 from 2-4PM Nestled in the highly sought-after Dominion Park community, this gem offers unbeatable value in a PRIME North Raleigh location! With convenient access to RTP, RDU Airport, everyday shopping options like grocery stores and restaurants, and the top-rated Leesville Road schools, this home seamlessly blends lifestyle and location. Step inside to discover a freshly rejuvenated interior--every wall, trim, door, kitchen cabinet, and bathroom vanity has been treated to a crisp, modern coat of paint. Brand-new carpet adds a plush touch to the second floor, while the entire first floor boasts gleaming hardwoods. The kitchen is a chef's delight, featuring stainless steel appliances, granite countertops, an island, and a deep pantry for all your culinary needs. With both a cozy family room--complete with hardwood floors and an inviting fireplace--and a separate living room, there's ample space to relax, entertain, or create the perfect work-from-home setup. Upstairs, you'll find three generously sized bedrooms, including a primary suite that feels like your own private retreat. Both full bathrooms are appointed with tile floors and tub surrounds, combining style and functionality. Outside, the large fenced-in backyard offers a private oasis, complete with a patio for entertaining and a handy storage shed. The landscaping has been recently enhanced with fresh mulch, pine straw, and neatly trimmed shrubs, ensuring an inviting and well-maintained curb appeal. The quiet street only adds to the charm of this peaceful setting. But the perks don't stop there! Dominion Park is a vibrant community brimming with amenities, including a pool, clubhouse, tennis and pickleball courts, basketball courts, and a playground park. Whether you're seeking an active lifestyle or a tranquil escape, this neighborhood has it all. This is more than a home--it's a lifestyle. Don't let this opportunity slip away!
Full Property Details
Full Property Details for 6329 Cape Charles Dr
General
- Sold For: $450,000
- HOA FEE: $58/month
- HOA FEE FREQ.: Quarterly
- Taxes: $3,316
- Status: Closed
- Type: Single Family
- Source: 2218
- MLS ID: 10159327
- Added to Site: 49 day(s) ago
Interior
- Number of Rooms: 7
- Interior Features: Ceiling Fan(s), Crown Molding, Entrance Foyer, Granite Counters, Kitchen Island, Pantry, Smooth Ceilings
- Fireplace: Yes
- Number of Fireplaces: 1
- Fireplace(s): Family Room, Wood Burning
- Appliances: Dishwasher, Disposal, Electric Range, Free-Standing Refrigerator, Gas Water Heater, Microwave
- Flooring: Carpet, Hardwood, Vinyl
Rooms
Bathrooms
- Total Bathrooms: 3
- Full Bathrooms: 2
- Half Bathrooms: 1
Bedrooms
- Total Bedrooms: 3
Other Rooms
- Laundry: In Hall, Laundry Closet, Main Level
Additional Information
- Shared Amenities: Basketball Court, Clubhouse, Park, Playground, Pool, Tennis Court(s)
- Pool: Yes
- Pool Description: Association
Exterior
- Exterior Features: Fenced Yard
- Porch/Patio/Deck: Covered, Patio, Porch
Parking
- Garage: Yes
- Attached garage: Yes
- Garage Spaces: 1
- Parking Features: Concrete, Garage, Garage Door Opener, Garage Faces Front
Location
- County: Wake
- Subdivision: Dominion Park
- Driving Directions: Leesville Rd North past 540 to a left on Renfield Dr. Follow Renfield to traffic circle to a right on Cape Charles Dr. Home is on the left. Welcome Home!
- City Limits: Yes
School Information
- Elementary School: Wake - Sycamore Creek
- Middle School: Wake - Pine Hollow
- High School: Wake - Leesville Road
Community
- Association: Yes
- Assoc. Fees Include: None
Heating & Cooling
- Air Conditioning: Yes
- Cooling Type: Ceiling Fan(s), Central Air
- Heating Type: Central, Forced Air, Natural Gas
Utilities
- Sewer: Public Sewer
- Water: Public
- Utility Description: Electricity Connected, Natural Gas Connected, Sewer Connected, Water Connected
Structural Information
- Architectural Style: Traditional, Transitional
- Structure Type: Site Built
- Exterior Const.: Masonite
- Roof: Shingle
- Windows: Bay Window(s), Blinds
- Drive-In Doors: Sliding Doors
- Stories/Levels: 2
- Building Size: 1648
- Square Feet: 1,648
- Finished Above Grnd: 1,648 Sq. Ft.
- Year Built: 1991
Additional Structures
- Other Structures: Shed(s), Storage
Lot Features
- Lot Size (Acres): 0.26
- Lot Size (Sq. Ft.): 11,325.6
- Fence: Yes
- Lot Features: Back Yard, Landscaped
- Zoning: R-4
- Fencing (Description): Back Yard, Full, Wood
Financial Considerations
- Association Fee: $174
- Assoc Fee Freq.: Quarterly
- Tax Amount: $3,316.32
Disclosures and Reports
- Special Conditions: Standard
- Property ID: 077802781841000 0161550
- Lot Number: 5
Listed by Compass -- Cary, Steve Jourdain (919) 454-7671
Sold by Triangle Real Estate Services, Mike Hickey

Get Pre-Approved Today
Schools
Schools serving 6329 Cape Charles Dr
School District:Wake County Schools
| Name | Grades | Distance |
|---|---|---|
Sycamore Creek Elementary 10921 Leesville Road, Raleigh, NC 27613 | PK-5 | 0.4 mi |
Pine Hollow Middle 5365 Bartram Place, Raleigh, NC 27617 | 6-8 | 0.8 mi |
Leesville Road High 8410 Pride Way, Raleigh, NC 27613 | 9-12 | 2.2 mi |
Disclaimer:
School attendance boundaries provided by ATTOM Data Solutions and are for reference only. Contact the school directly to verify enrollment eligibility.
Price & Sales History for 6329 Cape Charles Dr
Date
Details
Price
Change
Source
5/21/2026
Sold
$450,000
-3.23%
MLS
4/10/2026
Listed
$465,000
—
MLS
Disclaimer: Historical sales information is derived from public records provided by the county offices. Information is not guaranteed and should be independently verified.
6329 Cape Charles Drive, Raleigh, NC 27617 (MLS# 10159327) is a Single Family property that was sold at $450,000 on May 21, 2026. Want to learn more about 6329 Cape Charles Drive? Do you have questions about finding other Single Family real estate for sale in Raleigh? You can browse all Raleigh real estate or contact a Coldwell Banker agent to request more information.