This is a carousel with tiles that activate property listing cards. Use the previous and next buttons to navigate.
1/1
$440,000
This is a carousel with tiles that activate property listing cards. Use the previous and next buttons to navigate.
1/1
Property Description
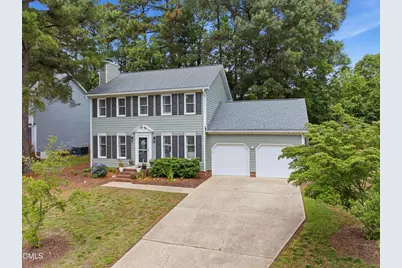
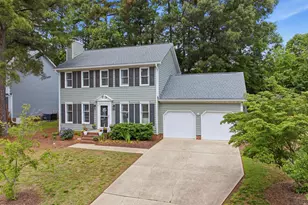
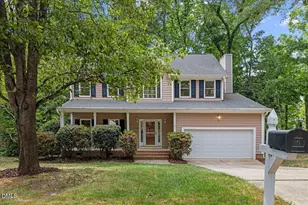
Tucked into the Dominion Park community, this is the kind of home that just feels good the moment you enter. Thoughtfully updated over time with improvements to the kitchen, lighting, flooring, paint, closets, and outdoor living area, it's full of warmth, personality, and inviting rooms. The updated kitchen features a long peninsula, gleaming granite countertops, updated cabinetry, newer stainless steel appliances, and plenty of room for gathering and everyday living. The first floor also offers two separate living areas--one with custom built-ins and the other centered around a cozy fireplace--along with a dining room ideal for hosting friends and family. Upstairs, the spacious primary suite features a board and batten accent wall, walk-in closet with custom organization system, and en-suite bath. Two additional generously sized bedrooms and a hall bathroom complete the second floor. Outside, enjoy a spacious deck overlooking the large fenced, tree-lined backyard--perfect for entertaining, gardening, play, or relaxing evenings at home. Additional features are smooth ceilings and a two-car garage. Recent improvements include siding replacement and exterior paint (2021), kitchen appliances (2022), and crawlspace encapsulation (2020). Dominion Park amenities include a community pool, tennis court, and playground. Convenient to schools, RTP, RDU, I-540, shopping, dining, and local favorites like the nearby seasonal farm stand, this move-in ready home offers an ideal blend of comfort, character, and convenience.
Full Property Details
Full Property Details for 6344 Cape Charles Dr
General
- Sold For: $440,000
- HOA FEE: $58/month
- HOA FEE FREQ.: Quarterly
- Taxes: $3,402
- Status: Closed
- Type: Single Family
- Source: 2218
- MLS ID: 10170275
- Added to Site: 49 day(s) ago
Interior
- Number of Rooms: 9
- Interior Features: Bathtub/Shower Combination, Bookcases, Built-in Features, Ceiling Fan(s), Double Vanity, Granite Counters, Smooth Ceilings, Walk-In Closet(s)
- Fireplace: Yes
- Number of Fireplaces: 1
- Fireplace(s): Family Room, Living Room
- Appliances: Dishwasher, Disposal, Gas Cooktop, Gas Oven, Gas Water Heater, Microwave, Stainless Steel Appliance(s), Water Heater
- Flooring: Carpet, Hardwood, Tile
Rooms
Bathrooms
- Total Bathrooms: 3
- Full Bathrooms: 2
- Half Bathrooms: 1
Bedrooms
- Total Bedrooms: 3
Other Rooms
- Laundry: In Garage, Main Level
Additional Information
- Shared Amenities: Clubhouse, Pool, Tennis Court(s)
- Pool: Yes
- Pool Description: Community
Exterior
- Exterior Features: Fenced Yard, Rain Gutters
Parking
- Garage: Yes
- Attached garage: Yes
- Garage Spaces: 2
- Parking Features: Driveway, Garage Faces Front
Location
- County: Wake
- Subdivision: Dominion Park
- Driving Directions: From Leesville Road, turn onto Renfield Drive. Take the first exit in the traffic circle onto Cape Charles Drive. The house is located on the right.
- City Limits: Yes
School Information
- Elementary School: Wake - Sycamore Creek Elementary
- Middle School: Wake - Pine Hollow Middle School
- High School: Wake - Leesville Road High
Community
- Association: Yes
- Assoc. Fees Include: None
Heating & Cooling
- Air Conditioning: Yes
- Cooling Type: Central Air, Gas
- Heating Type: Gas Pack
Utilities
- Sewer: Public Sewer
- Water: Public
Structural Information
- Architectural Style: Traditional
- Structure Type: House, Site Built
- Exterior Const.: Fiber Cement, Other
- Roof: Shingle
- Windows: Blinds
- Stories/Levels: 2
- Building Size: 1582
- Square Feet: 1,582
- Finished Above Grnd: 1,582 Sq. Ft.
- Year Built: 1992
Lot Features
- Lot Size (Acres): 0.26
- Lot Size (Sq. Ft.): 11,325.6
- Fence: Yes
- Lot Features: Hardwood Trees, Landscaped
- Zoning: R-4
- Fencing (Description): Back Yard, Fenced
Financial Considerations
- Association Fee: $174
- Assoc Fee Freq.: Quarterly
- Tax Amount: $3,402.59
Disclosures and Reports
- Special Conditions: Standard
- Property ID: 077802698042000 0161517
- Lot Number: 12
Listed by Berkshire Hathaway HomeService, Molly O'Reardon (919) 435-4900
Sold by Doreen Silber & Co., Renee Silber

Get Pre-Approved Today
Schools
Schools serving 6344 Cape Charles Dr
School District:Wake County Schools
| Name | Grades | Distance |
|---|---|---|
Sycamore Creek Elementary 10921 Leesville Road, Raleigh, NC 27613 | PK-5 | 0.4 mi |
Pine Hollow Middle 5365 Bartram Place, Raleigh, NC 27617 | 6-8 | 0.9 mi |
Leesville Road High 8410 Pride Way, Raleigh, NC 27613 | 9-12 | 2.2 mi |
Disclaimer:
School attendance boundaries provided by ATTOM Data Solutions and are for reference only. Contact the school directly to verify enrollment eligibility.
Price & Sales History for 6344 Cape Charles Dr
Date
Details
Price
Change
Source
7/10/2026
Sold
$440,000
2.35%
MLS
5/28/2026
Listed
$429,900
—
MLS
Disclaimer: Historical sales information is derived from public records provided by the county offices. Information is not guaranteed and should be independently verified.
6344 Cape Charles Drive, Raleigh, NC 27617 (MLS# 10170275) is a Single Family property that was sold at $440,000 on July 10, 2026. Want to learn more about 6344 Cape Charles Drive? Do you have questions about finding other Single Family real estate for sale in Raleigh? You can browse all Raleigh real estate or contact a Coldwell Banker agent to request more information.