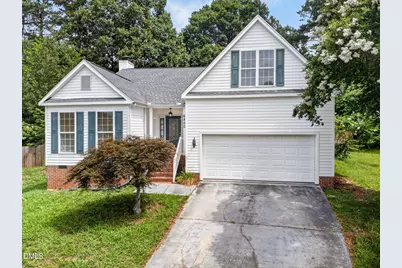
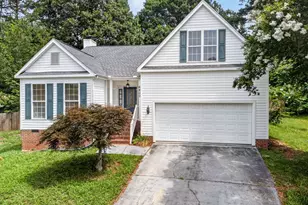
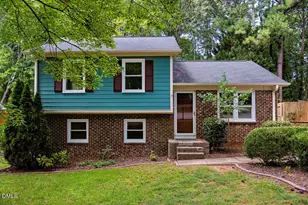
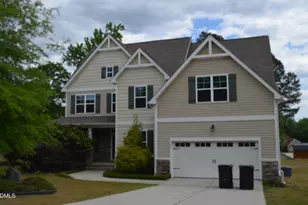
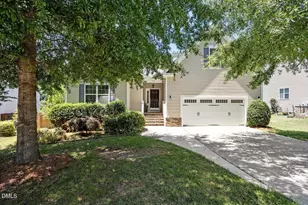
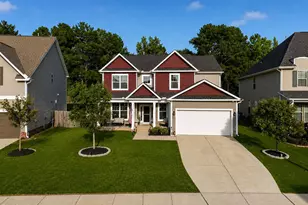
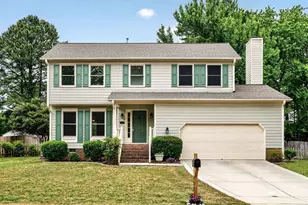
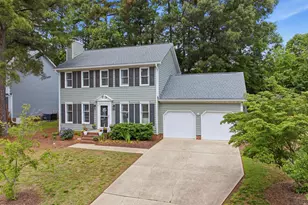
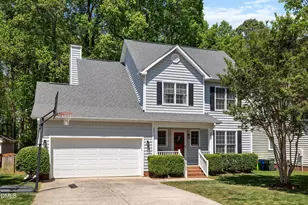
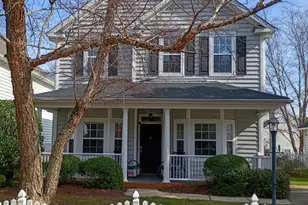
Full Property Details for 6800 Edwell Ct
General
- Sold For: $415,000
- HOA FEE: $45/month
- HOA FEE FREQ.: Quarterly
- Taxes: $3,762
- Status: Closed
- Type: Single Family
- Source: 2218
- MLS ID: 10182801
- Added to Site: 65 day(s) ago
Interior
- Number of Rooms: 8
- Interior Features: Ceiling Fan(s)
- Fireplace: Yes
- Number of Fireplaces: 1
- Fireplace(s): Wood Burning
- Appliances: Dishwasher, Dryer, Microwave, Oven, Refrigerator, Washer
- Flooring: Combination, Tile
Rooms
- Total Bathrooms: 2
- Full Bathrooms: 2
Additional Information
- Shared Amenities: Maintenance Grounds, Playground, Pool, Tennis Court(s)
- Pool: Yes
Exterior
- Exterior Features: Rain Gutters
- Porch/Patio/Deck: Covered, Deck, Front Porch, Patio, Porch, Screened
Parking
- Garage: Yes
- Attached garage: Yes
- Garage Spaces: 2
- Parking Features: Attached, Driveway, Garage
Location
- County: Wake
- Subdivision: Woodlawn
- Driving Directions: Leesville Rd to Erinsbrook Dr, Left on Edwell Ct and the home is at the back of the cul-de-sac
- City Limits: Yes
School Information
- Elementary School: Wake - Sycamore Creek Elementary
- Middle School: Wake - Pine Hollow Middle School
- High School: Wake - Leesville Road High
Community
- Association: Yes
- Assoc. Fees Include: Maintenance Grounds, Storm Water Maintenance
Heating & Cooling
- Air Conditioning: Yes
- Cooling Type: Ceiling Fan(s), Central Air
- Heating Type: Forced Air, Heat Pump, None
Utilities
- Sewer: Public Sewer
- Water: Public
- Utility Description: Electricity Connected, Natural Gas Connected, Sewer Connected, Water Connected
Structural Information
- Architectural Style: Ranch, Traditional
- Structure Type: Site Built
- Exterior Const.: Vinyl Siding
- Basement: Yes
- Basement Desc.: Crawl Space
- Roof: Shingle
- Common Walls: No Common Walls
- Building Size: 1843
- Square Feet: 1,843
- Finished Above Grnd: 1,843 Sq. Ft.
- Year Built: 1996
Additional Structures
- Other Structures: Outbuilding
Lot Features
- Property View: Trees/Woods
- Lot Size (Acres): 0.34
- Lot Size (Sq. Ft.): 14,810.4
- Fence: Yes
- Lot Features: Cul-De-Sac
- Zoning: R-4
- Fencing (Description): Back Yard
Financial Considerations
- Association Fee: $135
- Assoc Fee Freq.: Quarterly
- Tax Amount: $3,762.44
Disclosures and Reports
- Special Conditions: Standard
- Property ID: 077802592168000 0225584
- Lot Number: 9
Listed by RE/MAX United, Joe Alercia (919) 868-3972
Sold by EXP Realty LLC, Tina Caul