This is a carousel with tiles that activate property listing cards. Use the previous and next buttons to navigate.
1/1
$1,245,000
This is a carousel with tiles that activate property listing cards. Use the previous and next buttons to navigate.
1/1
Property Description
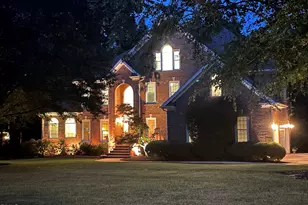
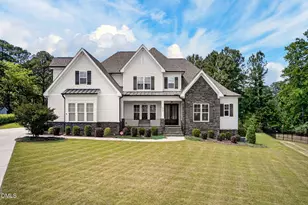
Tucked away on a quiet cul-de-sac in North Raleigh's prestigious MacTavish luxury community, this exceptional Homes by Dickerson masterpiece is the definition of refined living. A 2018 Parade of Homes gold winner, this stunning residence seamlessly blends timeless craftsmanship, thoughtful design, and elevated everyday functionality. From the moment you enter, the attention to detail is undeniable. Site-finished hardwoods, designer lighting, and sophisticated finishes set the tone throughout. The main level offers a beautifully appointed private office, elegant formal dining room, and a showstopping butler's pantry complete with tile accents and illuminated wood shelving. The gourmet kitchen is truly the heart of the home, featuring premium finishes, electrolux appliances, a walk-in pantry, expansive prep space, and effortless flow into the spacious family room with gas fireplace. Designed for both luxury and convenience, the home also includes a drop zone, mud room cubbies, and an oversized 3-car garage with EV charger. A first-floor guest suite provides ideal flexibility for visitors or multigenerational living. One of the home's most breathtaking features is its seamless indoor-outdoor living experience, with expansive sliding doors that fully open to the screened porch and overlook the beautifully landscaped, fenced .76-acre backyard. This private outdoor retreat is elevated even further with an expansive paver patio, built-in outdoor kitchen with grill and refrigerator, and the iconic Parade of Homes fire pit cauldron, all of which convey with the home. Combined with the screened porch, this extraordinary setting was designed for unforgettable entertaining and exceptional everyday living. Upstairs, the owner's suite is a true sanctuary with vaulted ceilings, a spa-inspired bath, and direct access to the spacious laundry room for unmatched convenience. Two additional bedrooms, two full baths, and two extraordinary bonus spaces offer endless versatility. One bonus room features custom built-in toy storage and charming window seats, while the second provides a cozy reading nook with its own oversized window bed. Additional highlights include a walk-up unfinished 3rd floor attic, a whole-house generator, irrigation system, upgraded light fixtures, stunning designer wallpaper in the main-level half bath, gorgeous tilework throughout, and washer and dryer that also convey, adding even more value to this thoughtfully curated home. With 4 bedrooms, 4 full baths, 1 half bath, 2 bonus rooms, a dedicated office, and access to top-rated schools, this home offers an extraordinary opportunity to own one of North Raleigh's most captivating properties.
Full Property Details
Full Property Details for 6901 Ray Family Farm Ct
General
- Sold For: $1,245,000
- HOA FEE: $108/month
- HOA FEE FREQ.: Annually
- Taxes: $7,096
- Status: Closed
- Type: Single Family
- Source: 2218
- MLS ID: 10163573
- Added to Site: 98 day(s) ago
Interior
- Number of Rooms: 13
- Interior Features: Bathtub Only, Bathtub/Shower Combination, Beamed Ceilings, Bookcases, Built-in Features, Pantry, Ceiling Fan(s), Coffered Ceiling(s), Crown Molding, Double Vanity, Dual Closets, Eat-in Kitchen, Entrance Foyer, Granite Counters, High Ceilings, Kitchen Island, Low Flow Plumbing Fixtures, Natural Woodwork, Open Floorplan, Separate Shower, Shower Only, Smooth Ceilings, Soaking Tub, Storage, Tray Ceiling(s), Walk-In Closet(s), Walk-In Shower, Water Closet
- Fireplace: Yes
- Number of Fireplaces: 1
- Fireplace(s): Family Room, Gas, Sealed Combustion
- Appliances: Dishwasher, Gas Cooktop, Gas Range, Gas Water Heater, Microwave, Range Hood, Refrigerator, Self Cleaning Oven, Tankless Water Heater
- Flooring: Carpet, Hardwood, Tile
Rooms
Bathrooms
- Total Bathrooms: 5
- Full Bathrooms: 4
- Half Bathrooms: 1
Bedrooms
- Total Bedrooms: 4
Other Rooms
- Laundry: Laundry Room, Upper Level
Additional Information
- Shared Amenities: Pond Year Round
Exterior
- Exterior Features: Built-in Barbecue, Fenced Yard, In Parade of Homes, Outdoor Kitchen, Rain Gutters
- Porch/Patio/Deck: Covered, Patio, Porch, Screened
Parking
- Garage: Yes
- Attached garage: Yes
- Garage Spaces: 3
- Parking Features: Driveway, Garage, Garage Faces Front, Garage Faces Side
Location
- County: Wake
- Subdivision: MacTavish
- Building Name: Garrison
- Driving Directions: Take NC-50 North from I-540. Turn left on Shooting Club, Right on MacTavish Way, left on Kyle Abbey, left on Ray Family Farm- end of culdesac
School Information
- Elementary School: Wake - Pleasant Union Elementary
- Middle School: Wake - West Millbrook Middle
- High School: Wake - Millbrook High
Community
- Association: Yes
- Assoc. Fees Include: None
Heating & Cooling
- Air Conditioning: Yes
- Cooling Type: Central Air, Zoned
- Heating Type: Forced Air, Natural Gas, Zoned
Utilities
- Sewer: Septic Tank
- Water: Public
Structural Information
- Architectural Style: Transitional
- Structure Type: House
- Builder: Homes By Dickerson
- Exterior Const.: Fiber Cement, Radiant Barrier, Shake Siding, Stone
- Roof: Shingle
- Windows: Insulated Windows
- Stories/Levels: 2
- Building Size: 4289
- Square Feet: 4,289
- Sq. Ft. Source: Appraiser
- Finished Above Grnd: 4,289 Sq. Ft.
- Year Built: 2018
Lot Features
- Lot Size (Acres): 0.76
- Lot Size (Sq. Ft.): 33,105.6
- Fence: Yes
- Lot Features: Cul-De-Sac
- Zoning: R-40W
- Fencing (Description): Back Yard
Green Features
- Energy Efficient: Lighting, Thermostat
- Indoor Air Quality: Ventilation
- Water Conservation: Low-Flow Fixtures
Financial Considerations
- Association Fee: $1,300
- Assoc Fee Freq.: Annually
- Tax Amount: $7,096.34
Disclosures and Reports
- Special Conditions: Standard
- Property ID: 088002570667000 0445106
- Lot Number: 11
Listed by Compass -- Raleigh, Jenne Kendziora (919) 609-5786
Sold by Coldwell Banker HPW, Jim Allen

Get Pre-Approved Today
Schools
Schools serving 6901 Ray Family Farm Ct
School District:Wake County Schools
| Name | Grades | Distance |
|---|---|---|
Pleasant Union Elementary 1900 Pleasant Union Church Road, Raleigh, NC 27614 | PK-5 | 2.5 mi |
West Millbrook Middle 8115 Strickland Road, Raleigh, NC 27615 | 6-8 | 7 mi |
Millbrook High 2201 Spring Forest Road, Raleigh, NC 27615 | 9-12 | 9.4 mi |
Disclaimer:
School attendance boundaries provided by ATTOM Data Solutions and are for reference only. Contact the school directly to verify enrollment eligibility.
Price & Sales History for 6901 Ray Family Farm Ct
Date
Details
Price
Change
Source
6/30/2026
Sold
$1,245,000
-4.23%
MLS
4/30/2026
Listed
$1,300,000
—
MLS
Disclaimer: Historical sales information is derived from public records provided by the county offices. Information is not guaranteed and should be independently verified.
6901 Ray Family Farm Court, Raleigh, NC 27613 (MLS# 10163573) is a Single Family property that was sold at $1,245,000 on June 30, 2026. Want to learn more about 6901 Ray Family Farm Court? Do you have questions about finding other Single Family real estate for sale in Raleigh? You can browse all Raleigh real estate or contact a Coldwell Banker agent to request more information.