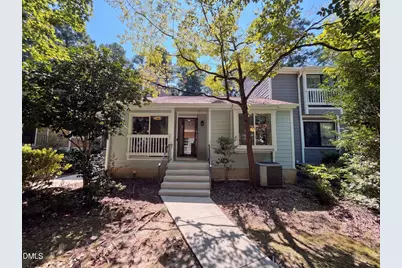
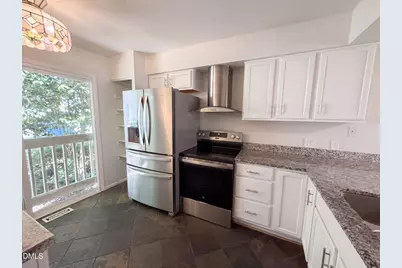
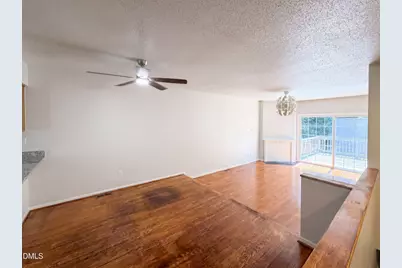
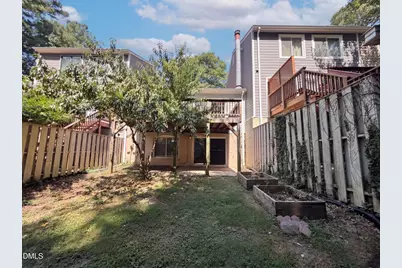
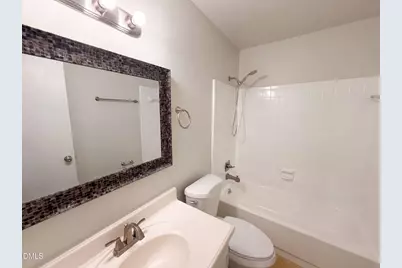
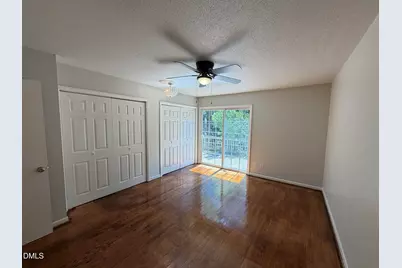
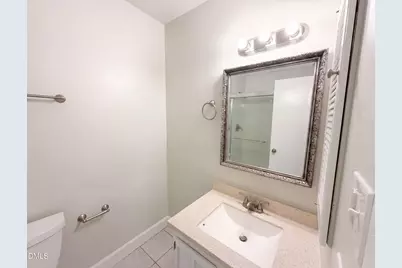
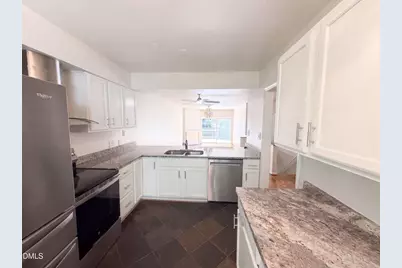
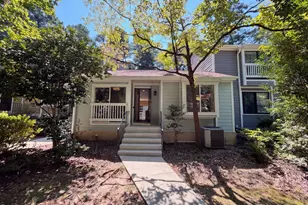
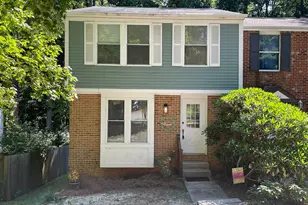
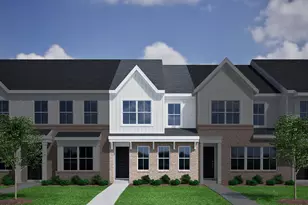
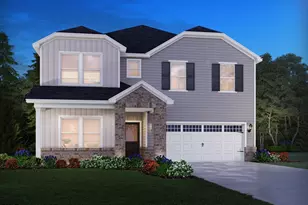
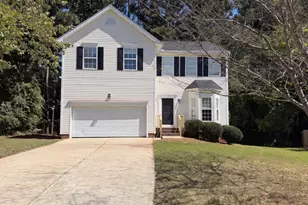
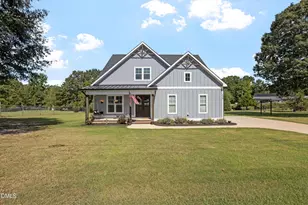
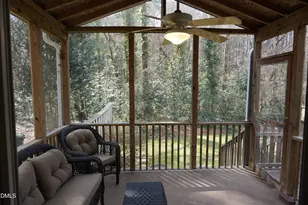
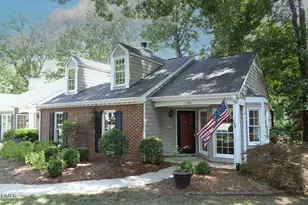
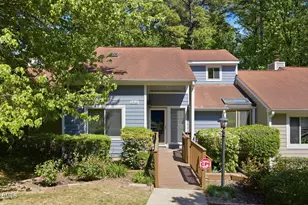
This is a carousel with tiles that activate property listing cards. Use the previous and next buttons to navigate.
$315,000
Get directions
View more dates
Join us at 704 Green Ridge Drive on:
- Open House: 9:00 AM - 7:00 PM
Thursday 9/24 9:00 AM - 7:00 PM
704 Green Ridge Drive,Raleigh, NC 27609704 Green Ridge DriveRaleighNC27609 - Open House: 9:00 AM - 7:00 PM
Friday 9/25 9:00 AM - 7:00 PM
704 Green Ridge Drive,Raleigh, NC 27609704 Green Ridge DriveRaleighNC27609 - Open House: 9:00 AM - 7:00 PM
Saturday 9/26 9:00 AM - 7:00 PM
704 Green Ridge Drive,Raleigh, NC 27609704 Green Ridge DriveRaleighNC27609 - Open House: 9:00 AM - 7:00 PM
Sunday 9/27 9:00 AM - 7:00 PM
704 Green Ridge Drive,Raleigh, NC 27609704 Green Ridge DriveRaleighNC27609 - Open House: 9:00 AM - 7:00 PM
Monday 9/28 9:00 AM - 7:00 PM
704 Green Ridge Drive,Raleigh, NC 27609704 Green Ridge DriveRaleighNC27609 - Open House: 9:00 AM - 7:00 PM
Tuesday 9/29 9:00 AM - 7:00 PM
704 Green Ridge Drive,Raleigh, NC 27609704 Green Ridge DriveRaleighNC27609 - Open House: 9:00 AM - 7:00 PM
Wednesday 9/30 9:00 AM - 7:00 PM
704 Green Ridge Drive,Raleigh, NC 27609704 Green Ridge DriveRaleighNC27609 - Open House: 9:00 AM - 7:00 PM
Thursday 10/1 9:00 AM - 7:00 PM
704 Green Ridge Drive,Raleigh, NC 27609704 Green Ridge DriveRaleighNC27609
This is a carousel with tiles that activate property listing cards. Use the previous and next buttons to navigate.
Full Property Details for 704 Green Ridge Dr
General
- Price: $315,000
- HOA FEE: $278/month
- Taxes: $2,821
- Status: Active
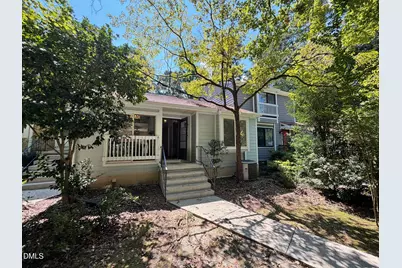
- Type: Townhouse
- Source: 2218
- MLS ID: 10191385
- Updated: 9/12/2026
- Added to Site: 15 day(s) ago
Interior
- Number of Rooms: 8
- Fireplace: Yes
- Number of Fireplaces: 1
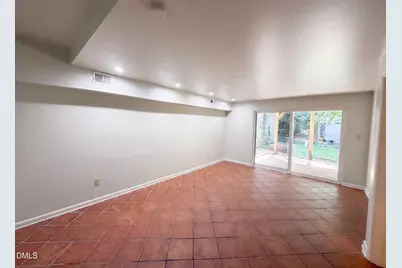
- Flooring: Hardwood, Tile
Rooms
Bathrooms
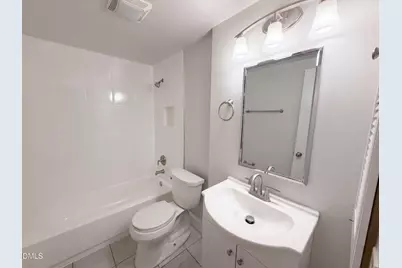
- Total Bathrooms: 3
- Full Bathrooms: 3
Bedrooms
- Total Bedrooms: 3
Location
- County: Wake
- Subdivision: Northbend
- Driving Directions: Head south on Falls of Neuse Rd R on N Bend Dr L on Mapleridge Rd R on Green Ridge Dr Property is on the left.
- City Limits: Yes
School Information
- Elementary School: Cumberland - Cumberland Road Elementary
- Middle School: Wake - Carroll Middle
- High School: Wake - Sanderson High
Community
- Association: Yes
Heating & Cooling
- Air Conditioning: Yes
- Cooling Type: Central Air
- Heating Type: Central
Utilities
- Sewer: Public Sewer
- Water: Public
Structural Information
- Architectural Style: Traditional
- Structure Type: Townhouse
- Exterior Const.: Masonite, Wood Siding
- Basement: Yes
- Basement Desc.: Finished
- Roof: Composition, Shingle
- Stories/Levels: 2
- Building Size: 1715
- Square Feet: 1,715
- Finished Above Grnd: 1,067 Sq. Ft.
- Finished Below Grnd: 648 Sq. Ft.
- Year Built: 1975
Lot Features
- Lot Size (Acres): 0.04
- Lot Size (Sq. Ft.): 1,742.4
- Lot Features: Cul-De-Sac
Financial Considerations
- Association Fee: $278
- Assoc Fee Freq.: Monthly
- Tax Amount: $2,821.74
Disclosures and Reports
- Special Conditions: Standard
- Property ID: 1716.05079822 0094718
- Lot Number: 3
Listed by Opendoor Brokerage LLC, Thomas Ladane Shoupe (704) 850-9371 and Opendoor Brokerage LLC, Whitney Hunt-Sailors (704) 981-8723

Schools serving 704 Green Ridge Dr
| Name | Grades | Distance |
|---|---|---|
Green Elementary 5307 Six Forks Road, Raleigh, NC 27609 | PK-5 | 1 mi |
Carroll Middle 4520 Six Forks Road, Raleigh, NC 27609 | 6-8 | 1.4 mi |
Sanderson High 5500 Dixon Drive, Raleigh, NC 27609 | 9-12 | 1.2 mi |
Price & Sales History for 704 Green Ridge Dr
Tax History for 704 Green Ridge Dr
Estimate the Cost for 704 Green Ridge Dr
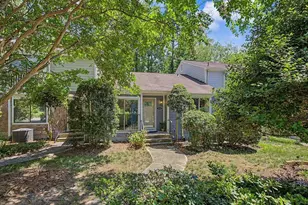
704 Green Ridge Drive, Raleigh, NC 27609 (MLS# 10191385) is a Townhouse property with 3 bedrooms and 3 full bathrooms. 704 Green Ridge Drive is currently listed for $315,000 and was received on September 08, 2026. Want to learn more about 704 Green Ridge Drive? Do you have questions about finding other Townhouse real estate for sale in Raleigh? You can browse all Raleigh real estate or contact a Coldwell Banker agent to request more information.