This is a carousel with tiles that activate property listing cards. Use the previous and next buttons to navigate.
1/1
$1,950
This is a carousel with tiles that activate property listing cards. Use the previous and next buttons to navigate.
1/1
Property Description
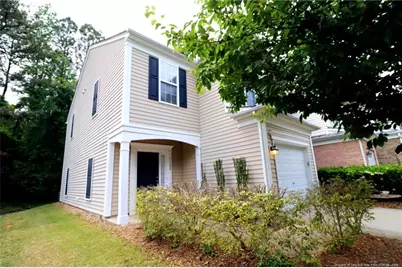
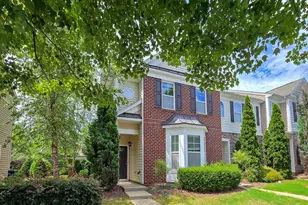
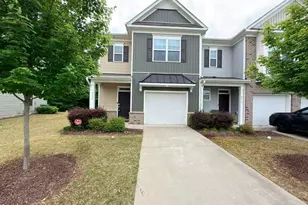
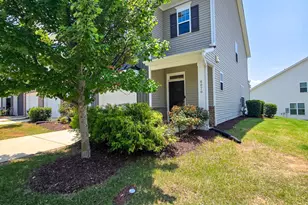
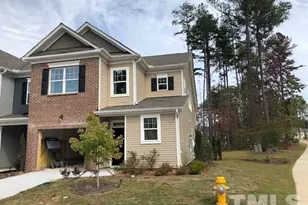
This immaculate end-unit townhome is nestled in Northridge Trace; a sought-after North Raleigh community and is ready for immediate occupancy! 7122 Racine Way offers a prime location with easy access to Downtown Raleigh, North Hills, Durant Nature Preserve, I-540/US-1, local parks and greenways, schools, restaurants, and so much more. An attached one-car garage and covered front porch welcome you upon arrival. Inside, you are greeted by a beautiful foyer featuring tall ceilings, chair rail with wainscoting detailing, and hardwood flooring throughout the main level; no carpeting to be found. Just off the entry, a coat closet offers a convenient place to leave your everyday items and stress behind. Continue forward into the open-concept living space where the dining room, kitchen, and family room flow seamlessly together; perfectly suited for both entertaining and everyday living. The dining area is generously sized with a chandelier and connects effortlessly to the kitchen and living room. The kitchen features abundant oak cabinetry, solid surface countertops illuminated by under-cabinet and recessed lighting, a conveniently located pantry, and interior access to the one-car garage. You'll also appreciate the double-bowl integrated sink and a double-tiered breakfast bar with double pendant lighting that offers the perfect spot for online meetings, late-night homework, and more. This kitchen is enhanced by a stainless steel package including a built-in microwave, dishwasher, a smooth-top oven, and a refrigerator. Across the kitchen you'll find the spacious family room designed with easy furniture placement in mind. This area showcases a ceiling fan, a cozy gas log fireplace with mantle, and dual sliding glass doors leading to the backyard. Before heading upstairs, be sure not to miss the tucked-away powder room with an elevated vanity. Upstairs, you'll find all three bedrooms along with a conveniently located laundry room with washer and dryer included for resident use; no more hauling clothes up and down the stairs! The spacious primary suite serves as the true highlight of the home; offering abundant natural light from three picture windows, a tray ceiling with a ceiling fan, a spacious walk-in closet, and an en-suite bathroom featuring tiled flooring, a double bowl elevated vanity, and a tub/shower. Bedrooms #2 and #3 are both generously proportioned, offering ample closet space and easy access to a full hall bathroom with tiled flooring, an elevated vanity and a tub/shower. Before wrapping-up your tour, be sure to visit the backyard and patio; perfect for grilling and entertaining alike. The wooded buffer provides an additional layer of privacy for those plain old relaxing days.
Full Property Details
Full Property Details for 7122 Racine Way
General
- Rent: $1,950
- Status: Closed
- Type: Townhouse
- Source: 2218
- MLS ID: LP762084
- Added to Site: 69 day(s) ago
Interior
- Number of Rooms: 7
- Interior Features: Bathtub/Shower Combination, Ceiling Fan(s), Double Vanity, Eat-in Kitchen, Entrance Foyer, Kitchen Island, Kitchen/Dining Room Combination, Living/Dining Room Combination, Walk-In Closet(s)
- Fireplace: Yes
- Number of Fireplaces: 1
- Fireplace(s): Gas Log
- Appliances: Dishwasher, Dryer, Microwave, Refrigerator, Washer
- Flooring: Carpet, Hardwood, Tile, Vinyl
Rooms
Bathrooms
- Total Bathrooms: 3
- Full Bathrooms: 2
- Half Bathrooms: 1
Bedrooms
- Total Bedrooms: 3
Other Rooms
- Laundry: Inside, Upper Level
Exterior
- Porch/Patio/Deck: Covered, Front Porch, Patio, Porch
Parking
- Attached garage: Yes
- Garage Spaces: 1
- Parking Features: Attached
Location
- County: Wake
- Subdivision: Northridge Trace
- Driving Directions: Litchford Rd (going North), cross over Old Wake Forest Rd, Right on Rowland Rd, Right on Stetson, Right on Racine, Townhome will be on the Right.
School Information
- Elementary School: Wake County Schools
- Middle School: Wake County Schools
- High School: Wake County Schools
Heating & Cooling
- Air Conditioning: Yes
- Cooling Type: Central Air
Structural Information
- Exterior Const.: Vinyl Siding
- Building Size: 1519
- Square Feet: 1,519
- Year Built: 2007
Lot Features
- Lot Size (Acres): 0.04
- Lot Size (Sq. Ft.): 1,742.4
- Fence: Yes
- Fencing (Description): Partial, Privacy
Financial Considerations
- Lease Price: $1,950
- Security Deposit: $1,950
Listed by Schambs Property Management Group, Inc., BRIAN SCHAMBS (919) 803-7789
Sold by Realty of America, Jordan Lindsay Ryan
Schools
Schools serving 7122 Racine Way
School District:Wake County Schools
| Name | Grades | Distance |
|---|---|---|
North Ridge Elementary 7120 Harps Mill Road, Raleigh, NC 27615 | PK-5 | 1.6 mi |
West Millbrook Middle 8115 Strickland Road, Raleigh, NC 27615 | 6-8 | 2.2 mi |
Millbrook High 2201 Spring Forest Road, Raleigh, NC 27615 | 9-12 | 0.8 mi |
Disclaimer:
School attendance boundaries provided by ATTOM Data Solutions and are for reference only. Contact the school directly to verify enrollment eligibility.
Price History for 7122 Racine Way
Date
Details
Price
Change
Source
6/15/2026
Sold
$1,950
—
MLS
5/06/2026
Listed
$1,950
—
MLS
Disclaimer: Historical sales information is derived from public records provided by the county offices. Information is not guaranteed and should be independently verified.
7122 Racine Way, Raleigh, NC 27615 (MLS# LP762084) is a Townhouse property that was sold at $1,950 on June 15, 2026. Want to learn more about 7122 Racine Way? Do you have questions about finding other real estate for sale or rent in Raleigh? You can browse all Raleigh rentals or contact a Coldwell Banker agent to request more information.