This is a carousel with tiles that activate property listing cards. Use the previous and next buttons to navigate.
1/52
$3,500
This is a carousel with tiles that activate property listing cards. Use the previous and next buttons to navigate.
1/52
Property Description
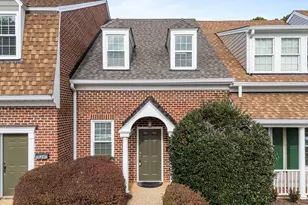
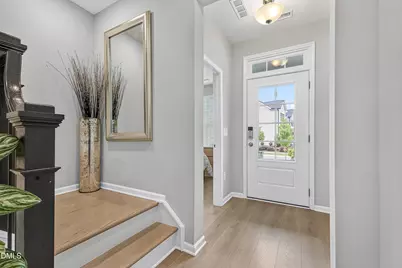
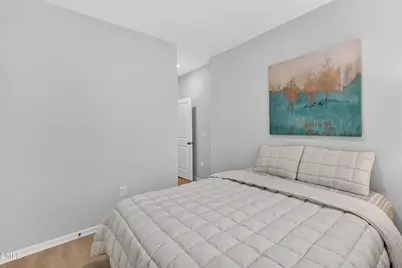
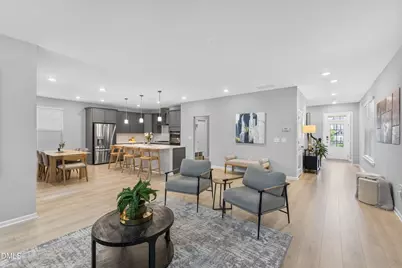
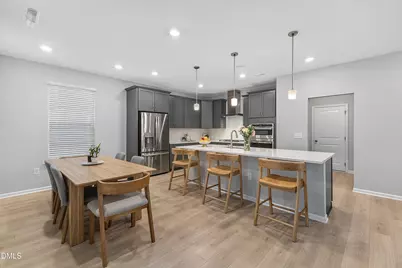
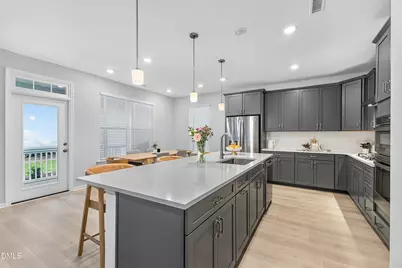
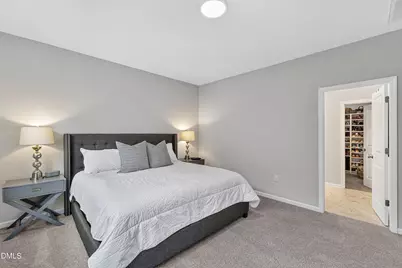
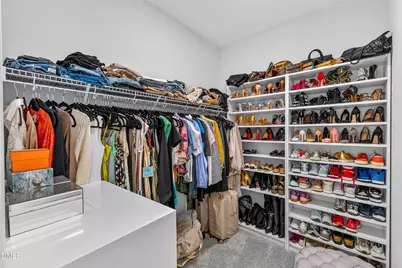
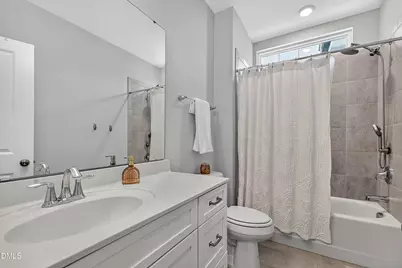
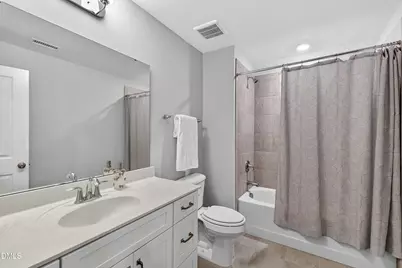
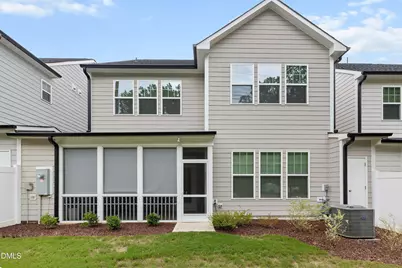
6-8 month lease available. Like New! This exceptionally spacious and beautifully appointed residence in the highly sought-after North Ridge Pointe community of North Raleigh offers 6 bedrooms and 4 full bathrooms, an open and airy floor plan, flexible living spaces, and upscale finishes throughout. The bright, airy, open-concept design features LVP flooring throughout the first floor, including a private Guest/In-Law Suite that can also serve as a home office. The stunning gourmet kitchen showcases stainless steel appliances, a gas cooktop, quartz countertops, an oversized island, abundant cabinetry, an extra-large pantry, and a convenient drop zone, opening seamlessly to the spacious living and dining areas. Beautiful oak stair treads, 9-foot ceilings, generously sized bedrooms, and stylish bathrooms continue the upscale feel. The impressive primary suite features a large walk-in closet and a luxurious oversized tiled shower. The finished third floor provides exceptional flexibility and includes a full bathroom. This private level can serve as an additional bedroom, guest suite, theater or media room, playroom, home gym, or recreation area. An additional flex room is ideal for a home office, study, or hobby space. The location is exceptionally desirable and hard to beat. Directly across from North Ridge, a prestigious golf course community known for its luxury estate homes, this home is offering easy access to RTP and Downtown Raleigh. Enjoy nearby shopping, dining, and entertainment at Lafayette Village, North Hills, and Whole Foods, along with outdoor recreation at Shelley Lake Park, nearby walking trails, and the Neuse River Trail. No pets please.
Full Property Details
Full Property Details for 7715 Litcham Dr
General
- Rent: $3,500
- HOA FEE: $155/month
- Status: Active
- Type: Townhouse
- Source: 2218
- MLS ID: 10187758
- Updated: 8/22/2026
- Added to Site: 8 day(s) ago
Rental Information
- Lease/Rent Term: 6 Months
Interior
- Number of Rooms: 10
- Interior Features: Bathtub/Shower Combination, Ceiling Fan(s), Eat-in Kitchen, Entrance Foyer, High Ceilings, In-Law Floorplan, Kitchen Island, Open Floorplan, Pantry, Quartz Counters, Separate Shower, Smooth Ceilings, Storage, Walk-In Closet(s), Walk-In Shower
- Appliances: Convection Oven, Dishwasher, Disposal, ENERGY STAR Qualified Appliances, Gas Cooktop, Gas Water Heater, Ice Maker, Microwave, Refrigerator, Stainless Steel Appliance(s), Oven
- Flooring: Carpet, Vinyl, Tile
Rooms
Bathrooms
- Total Bathrooms: 4
- Full Bathrooms: 4
Bedrooms
- Total Bedrooms: 6
Other Rooms
- Laundry: Laundry Room
Additional Information
- Shared Amenities: None
Exterior
- Exterior Features: Storage
- Porch/Patio/Deck: Covered, Porch, Rear Porch, Screened
Parking
- Attached garage: Yes
- Garage Spaces: 2
- Parking Features: Concrete, Garage Door Opener, Garage Faces Front
Location
- County: Wake
- Subdivision: North Ridge Pointe
- Driving Directions: GPS Friendly
- City Limits: Yes
School Information
- Elementary School: Wake - North Ridge Elementary
- Middle School: Wake - West Millbrook Middle
- High School: Wake - Millbrook High
Community
- Association: Yes
- Assoc. Fees Include: Insurance, Maintenance Grounds, Snow Removal, Storm Water Maintenance
Heating & Cooling
- Air Conditioning: Yes
- Cooling Type: Central Air, Heat Pump
- Heating Type: None
Utilities
- Sewer: Public Sewer
- Water: Public
Structural Information
- Builder: M/I Homes
- Common Walls: No Common Walls
- Stories/Levels: 2
- Building Size: 3171
- Square Feet: 3,171
- Sq. Ft. Source: Appraiser
- Finished Above Grnd: 3,171 Sq. Ft.
- Year Built: 2025
Additional Structures
- Other Structures: None
Lot Features
- Property View: None
- Lot Size (Acres): 0.09
- Lot Size (Sq. Ft.): 3,920.4
- Fence: Yes
- Lot Features: Level
- Fencing (Description): Fenced
Financial Considerations
- Lease Price: $3,500
- Association Fee: $155
- Assoc Fee Freq.: Monthly
- Security Deposit: $3,500
Listed by Universal Realty, Ashley Liu (919) 381-8928
Schools
Schools serving 7715 Litcham Dr
School District:Wake County Schools
| Name | Grades | Distance |
|---|---|---|
North Ridge Elementary 7120 Harps Mill Road, Raleigh, NC 27615 | PK-5 | 1.3 mi |
West Millbrook Middle 8115 Strickland Road, Raleigh, NC 27615 | 6-8 | 1.8 mi |
Millbrook High 2201 Spring Forest Road, Raleigh, NC 27615 | 9-12 | 1.3 mi |
Disclaimer:
School attendance boundaries provided by ATTOM Data Solutions and are for reference only. Contact the school directly to verify enrollment eligibility.
Price History for 7715 Litcham Dr
Date
Details
Price
Change
Source
8/20/2026
Listed
$3,500
—
MLS
Disclaimer: Historical sales information is derived from public records provided by the county offices. Information is not guaranteed and should be independently verified.

7715 Litcham Drive, Raleigh, NC 27615 (MLS# 10187758) is a Townhouse property with 6 bedrooms and 4 full bathrooms. 7715 Litcham Drive is currently listed for rent at $3,500 and was received on August 20, 2026. Want to learn more about 7715 Litcham Drive? Do you have questions about finding other real estate for sale or rent in Raleigh? You can browse all Raleigh rentals or contact a Coldwell Banker agent to request more information.