This is a carousel with tiles that activate property listing cards. Use the previous and next buttons to navigate.
$3,500 Just Listed
This is a carousel with tiles that activate property listing cards. Use the previous and next buttons to navigate.
Full Property Details for 8228 Clarks Branch Dr
General
- Rent: $3,500
- HOA FEE: $62/month
- HOA FEE FREQ.: Semi-Annually
- Status: Active
- Type: Single Family
- Source: 2218
- MLS ID: 10187976
- Updated: 8/21/2026
- Added to Site: 2 day(s) ago
Rental Information
- Lease/Rent Term: Other
Interior
- Number of Rooms: 4
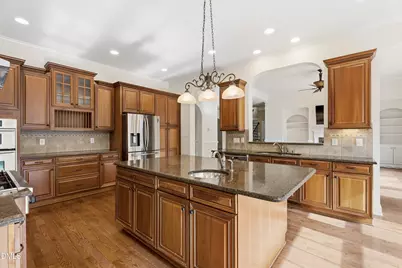
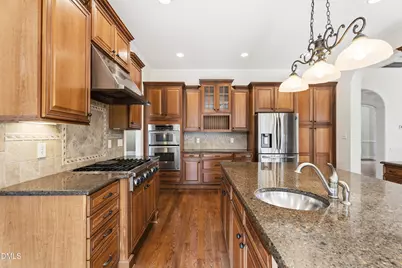
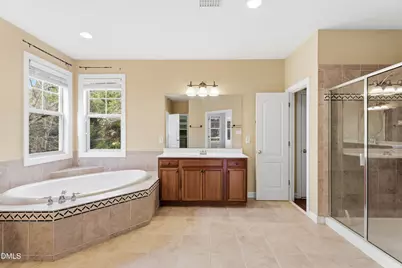
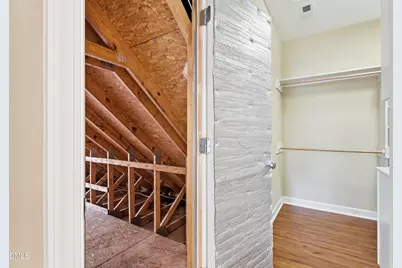
- Interior Features: Breakfast Bar, Built-in Features, Ceiling Fan(s), Chandelier, Crown Molding, Kitchen Island, Recessed Lighting, Stone Counters, Tray Ceiling(s), Walk-In Closet(s)
- Fireplace: Yes
- Number of Fireplaces: 2
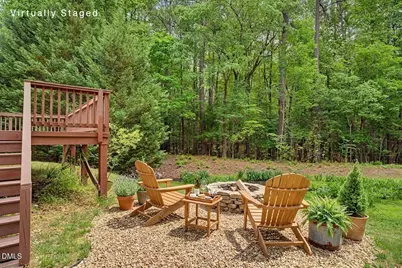
- Fireplace(s): Fire Pit
- Appliances: Cooktop, Dishwasher, Double Oven, Dryer, Free-Standing Refrigerator, Gas Cooktop, Ice Maker, Microwave, Oven, Range Hood, Refrigerator, Washer, Washer/Dryer
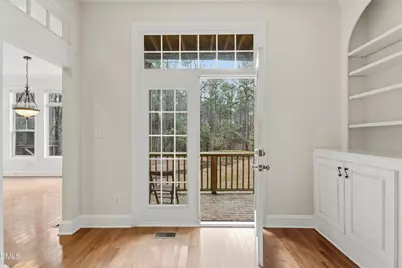
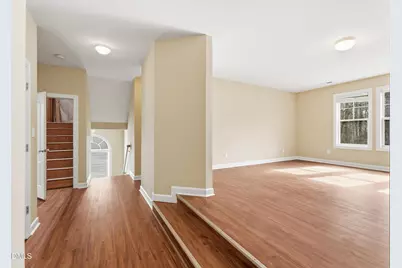
- Flooring: Ceramic Tile, Hardwood, Tile, Vinyl, Wood
Rooms
Bathrooms
- Total Bathrooms: 4
- Full Bathrooms: 4
Bedrooms
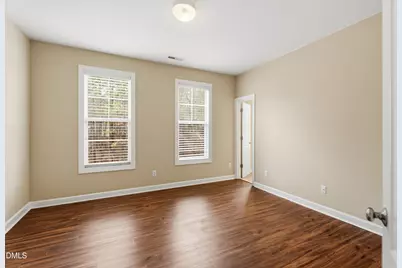
- Total Bedrooms: 5
Other Rooms
- Laundry: Inside, Laundry Room, Sink, Washer Hookup
Additional Information
- Shared Amenities: Pool
- Pool: Yes
Exterior
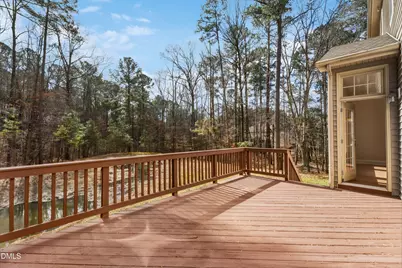
- Exterior Features: Balcony, Fire Pit, Private Yard, Rain Gutters
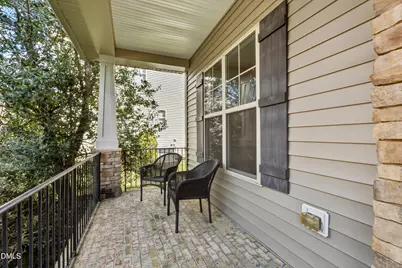
- Porch/Patio/Deck: Covered, Deck, Enclosed, Front Porch, Patio, Porch
Parking
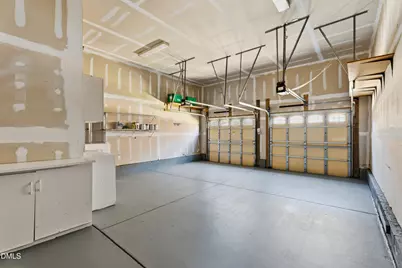
- Attached garage: Yes
- Garage Spaces: 2
- Parking Features: Attached, Driveway, Garage, Garage Door Opener
Location
- County: Wake
- Subdivision: Ashworth Estates
- Driving Directions: West on Glenwood Ave. Right on Ebenezer Church Rd. Right on Eden Park Dr. Left on Stone Mountain Rd. Right on Clarks Branch Dr. Home will be on the right.
- City Limits: Yes
School Information
- Elementary School: Wake County Schools
- Middle School: Wake County Schools
- High School: Wake County Schools
Community
- Association: Yes
- Assoc. Fees Include: Unknown
- Pets Allowed: Yes
Heating & Cooling
- Air Conditioning: Yes
- Cooling Type: Central Air, Dual
- Heating Type: Forced Air
Utilities
- Sewer: Public Sewer
- Water: Public
- Utility Description: Cable Available
Structural Information
- Common Walls: No Common Walls
- Stories/Levels: 1
- Building Size: 4300
- Square Feet: 4,300
- Finished Above Grnd: 4,300 Sq. Ft.
- Year Built: 2005
Lot Features
- Property View: Trees/Woods
- Lot Size (Acres): 0.23
- Lot Size (Sq. Ft.): 10,018.8
- Fence: Yes
- Lot Features: Back Yard, Corner Lot, Gentle Sloping, Sloped
- Fencing (Description): None
Financial Considerations
- Lease Price: $3,500
- Association Fee: $373
- Assoc Fee Freq.: Semi-Annually
- Security Deposit: $3,500
Disclosures and Reports
- Property ID: 077804910017000 0318990
Listed by EXP Realty LLC, Casey Styers (336) 416-3078
Schools serving 8228 Clarks Branch Dr
| Name | Grades | Distance |
|---|---|---|
Leesville Road Elementary 8402 Pride Way, Raleigh, NC 27613 | PK-5 | 1 mi |
Leesville Road Middle 8406 Pride Way, Raleigh, NC 27613 | 6-8 | 0.9 mi |
Leesville Road High 8410 Pride Way, Raleigh, NC 27613 | 9-12 | 0.9 mi |
Price History for 8228 Clarks Branch Dr
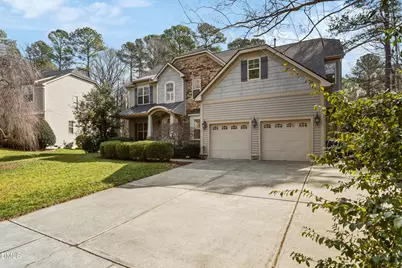
8228 Clarks Branch Drive, Raleigh, NC 27613 (MLS# 10187976) is a Single Family property with 5 bedrooms and 4 full bathrooms. 8228 Clarks Branch Drive is currently listed for rent at $3,500 and was received on August 19, 2026. Want to learn more about 8228 Clarks Branch Drive? Do you have questions about finding other real estate for sale or rent in Oberlin Village? You can browse all Oberlin Village rentals or contact a Coldwell Banker agent to request more information.