This is a carousel with tiles that activate property listing cards. Use the previous and next buttons to navigate.
1/36
$364,900
This is a carousel with tiles that activate property listing cards. Use the previous and next buttons to navigate.
1/36
Property Description
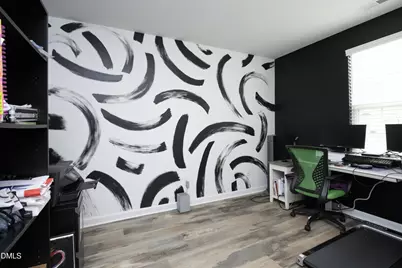
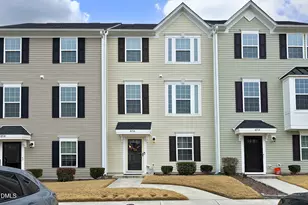
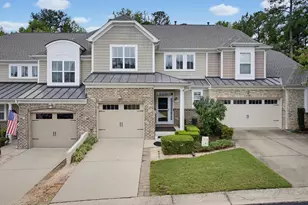
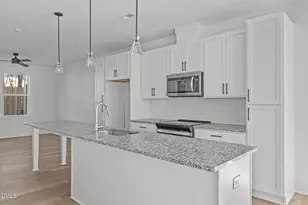
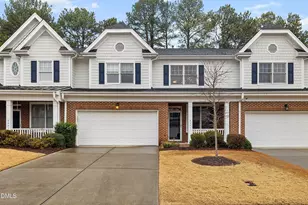
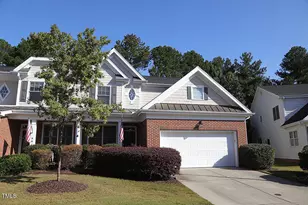
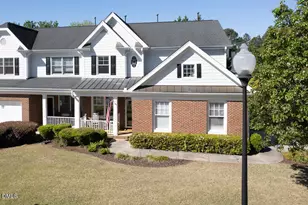
OWNER NOW OFFERING UP TO $5,000 TOWARDS BUYER CLOSING COSTS Welcome to this beautifully upgraded 3-bedroom, 3.5-bath three-story townhome in Raleigh! This home is truly move-in ready and stands out with custom finishes throughout. The seller has thoughtfully renovated nearly every level. Luxury Vinyl Plank flooring was installed on the 1st and 2nd floors (2022), extended to the 3rd floor hallway and bathrooms (2023), and completed in the 3rd floor bedrooms and laundry area in 2025. Stair landings and steps were professionally stained for a seamless look. The kitchen is a showstopper featuring quartz countertops with a waterfall edge (2022), custom backsplash (2022), upgraded island and dining lighting (2023), and decorative wall detailing in the dining area (2023). Interior updates include fresh paint throughout (2022-2025), custom wood blinds (2021), and multiple custom mural features adding unique character. The rec room is elevated with a glass barn door (2023) and added utility sink (2022). The primary suite offers a custom Closet America build-out (2025) and a floating vanity in the ensuite bath (2023). Additional bath upgrades include updated sinks and LVP flooring. Outdoor improvements include a storm door (2021), deck installation (June 2024), and freshly painted and sealed deck (2025), perfect for entertaining or relaxing. This is not your typical townhome; the upgrades, craftsmanship, and attention to detail truly set it apart.
Full Property Details
Full Property Details for 8716 Red Canyon Way
General
- Price: $364,900
- HOA FEE: $134/month
- Taxes: $2,769 (2025)
- Status: Active
- Type: Townhouse
- Source: 2218
- MLS ID: 10149437
- Updated: 10/12/2026
- Added to Site: 227 day(s) ago
Interior
- Number of Rooms: 9
- Appliances: Dishwasher, Microwave, Oven, Refrigerator, Washer/Dryer
- Flooring: Luxury Vinyl
Rooms
Bathrooms
- Total Bathrooms: 3
- Full Bathrooms: 2
- Half Bathrooms: 1
Bedrooms
- Total Bedrooms: 3
Parking
- Total Spaces: 2
Location
- County: Wake
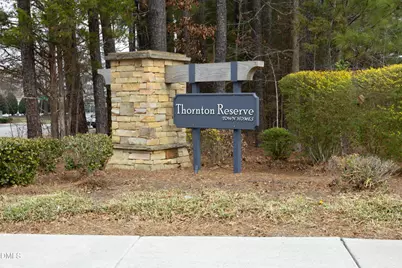
- Subdivision: Thornton Reserve
School Information
- Elementary School: Wake - Wildwood Forest Elementary
- Middle School: Wake - East Millbrook Middle
- High School: Wake - Wakefield High
Community
- Association: Yes
- Assoc. Name: Thornton Reserve Townhome Association
- Assoc. Fees Include: Maintenance Grounds, Road Maintenance
Heating & Cooling
- Central air: Yes
- Air Conditioning: Yes
- Cooling Type: Central Air
- Heating Type: Forced Air
Utilities
- Sewer: Public Sewer
- Water: Public
Structural Information
- Architectural Style: Traditional
- Structure Type: Townhouse
- Exterior Const.: Vinyl Siding
- Roof: Shingle
- Common Walls: 2+ Common Walls
- Stories/Levels: 2
- Building Size: 1920
- Square Feet: 1,920
- Living Area: 1,920 Sq. Ft.
- Finished Above Grnd: 1,920 Sq. Ft.
- Year Built: 2021
Lot Features
- Lot Size (Acres): 0.04
- Lot Size (Sq. Ft.): 1,742
- Zoning: CX-3
Financial Considerations
- Association Fee: Yes
- Association Fee: $134
- Assoc Fee Freq.: Monthly
- Tax Amount: $2,769.03
- Tax Year: 2025
- Terms: Cash, Conventional, FHA, VA Loan
Disclosures and Reports
- Special Conditions: Real Estate Owned
- APN: 173817212643000 0477402
- Lot Number: 8
Listed by Keller Williams Realty, Raquel Brown

Get Pre-Approved Today
Schools
Schools serving 8716 Red Canyon Way
School District:Wake County Schools
| Name | Grades | Distance |
|---|---|---|
Wildwood Forest Elementary 8401 Wild Wood Forest Drive, Raleigh, NC 27616 | PK-5 | 0.2 mi |
East Millbrook Middle 3801 Spring Forest Road, Raleigh, NC 27616 | 6-8 | 3 mi |
Wakefield High 2200 Wakefield Pines Drive, Raleigh, NC 27614 | 9-12 | 5.6 mi |
Disclaimer:
School attendance boundaries provided by ATTOM Data Solutions and are for reference only. Contact the school directly to verify enrollment eligibility.
Price & Sales History for 8716 Red Canyon Way
Date
Details
Price
Change
Source
7/06/2026
Price Reduced
$364,900
-0.03%
MLS
3/01/2026
Listed
$365,000
34.44%
MLS
9/23/2021
Sold
$271,500
—
Public Record
Disclaimer: Historical sales information is derived from public records provided by the county offices. Information is not guaranteed and should be independently verified.
Tax History
Tax History for 8716 Red Canyon Way
Year
Property Taxes
Change
Tax Assessment
Change
2025
$2,769
-6%
$315,220
-6%
2024
$2,933
-1%
$335,431
24%
2023
$2,966
8%
$270,316
—
2022
$2,757
709%
$270,316
672%
2021
$341
—
$35,000
—
Disclaimer: Historical tax information is derived from public records provided by the county offices. Information is not guaranteed and should be independently verified.
Estimate the Cost
Estimate the Cost for 8716 Red Canyon Way
8716 Red Canyon Way, Raleigh, NC 27616 (MLS# 10149437) is a Townhouse property with 3 bedrooms, 2 full bathrooms and 1 partial bathroom. 8716 Red Canyon Way is currently listed for $364,900 and was received on March 01, 2026. Want to learn more about 8716 Red Canyon Way? Do you have questions about finding other Townhouse real estate for sale in Raleigh? You can browse all Raleigh real estate or contact a Coldwell Banker agent to request more information.