This is a carousel with tiles that activate property listing cards. Use the previous and next buttons to navigate.
1/1
$698,900
This is a carousel with tiles that activate property listing cards. Use the previous and next buttons to navigate.
1/1
Property Description
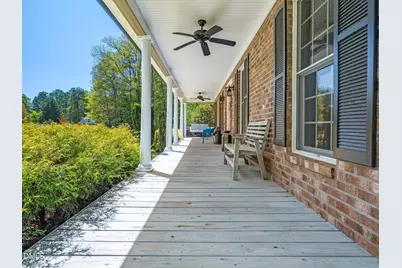
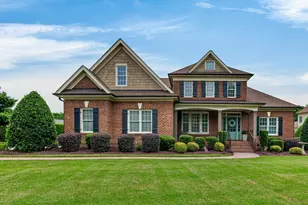
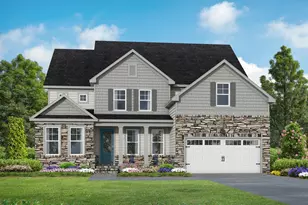
*****SELLER SPECIAL ON 1.5 Acres - Private - Cul-de-sac NO HOA, NO CITY TAXES! Ditch the cookie cutter subdivisions for this stunning, expertly curated estate. Tucked away on your luscious cul-de-sac lot; whether commuting via the new 540 extension or I-40, you're perfectly positioned. The Interior Vibe: * Designer Finishes: Walk on brand-new authentic wood flooring that leads you through a light open floor plan * Kitchen: Massive, modern and ready for your next dinner party with sleek double ovens & endless granite counter space! * Spa vibes: Newly renovated bathrooms with high -end fixtures and 4 oversized bedrooms that feel like a true get away. * Sunroom & Chill: Grab a coffee and head out to the 4 season room/sunroom or cozy up by the wood burning fireplace * Rare Builder's Perk - the extra half an acre portion of the lot is pre-vetted by an engineer for a secondary dwelling (1-2 bdrms) Expand your estate or build an income producing ADU. Previously perked and ready for your design. Exterior Vibe: * Zoysia grass for ease of maintenance * A lovely stream runs through it - (far in the rear of the property) - a peaceful addition to the charm - owner has NEVER had any problems even during a hurricane. * Septic was purposely placed in the front of the home so a pool could be added if desired. * Out building/shed - Storage galore with electricity to do your crafts, 2nd office or house your tools, etc. * Thoughtfully designed oversized detached 2 car garage (630 sq. ft) with two 10ft wide doors & 11ft ceilings * Has 4 bedrooms but listed as 3 per septic permit. If you've been awaiting your new beautiful home with so much care taken to it and all the many possibilities - this is it
Full Property Details
Full Property Details for 936 Elbridge Dr
General
- Sold For: $698,900
- Taxes: $3,537
- Status: Closed
- Type: Single Family
- Source: 2218
- MLS ID: 10147980
- Added to Site: 186 day(s) ago
Interior
- Number of Rooms: 7
- Interior Features: Bathtub Only, Bathtub/Shower Combination, Breakfast Bar, Ceiling Fan(s), Open Floorplan
- Fireplace: Yes
- Number of Fireplaces: 1
- Appliances: Built-In Electric Range, Built-In Range, Cooktop, Dishwasher, Double Oven, Electric Water Heater, ENERGY STAR Qualified Appliances, ENERGY STAR Qualified Dishwasher, Exhaust Fan, Microwave, Self Cleaning Oven, Stainless Steel Appliance(s), Oven, Water Heater
- Flooring: Carpet, Ceramic Tile, Hardwood
Rooms
Bathrooms
- Total Bathrooms: 3
- Full Bathrooms: 2
- Half Bathrooms: 1
Bedrooms
- Total Bedrooms: 3
Other Rooms
- Laundry: Inside, Laundry Room, Main Level
Exterior
- Exterior Features: Fire Pit, Lighting, Private Yard, Rain Gutters, Storage
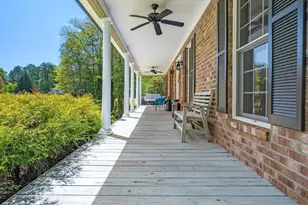
- Porch/Patio/Deck: Covered, Deck, Enclosed, Front Porch, Glass Enclosed, P
Parking
- Garage: Yes
- Garage Spaces: 2
- Parking Features: Additional Parking, Detached, Garage Door Opener, Garage Faces Front, Paved
Location
- County: Wake
- Subdivision: Worthington
- Driving Directions: Follow GPS - Though less than 5 min. off of 540 and not far from 40 either.
School Information
- Elementary School: Wake - Vance Elementary
- Middle School: Wake - North Garner Middle
- High School: Wake - Garner High
Heating & Cooling
- Air Conditioning: Yes
- Cooling Type: Ceiling Fan(s), Central Air, Heat Pump, Wall/Window Unit(s)
- Heating Type: Central, Heat Pump
Utilities
- Sewer: Septic Tank
- Water: Public
- Utility Description: Cable Connected, Electricity Connected, Phone Available, Septic Connected, Sewer Connected, Water Connected, Underground Utilities
Structural Information
- Architectural Style: Contemporary
- Structure Type: Site Built
- Exterior Const.: Brick Veneer
- Roof: Shingle
- Common Walls: No Common Walls
- Windows: Double Pane Windows, Screens, Shutters
- Drive-In Doors: French Doors, Storm Door(s)
- Stories/Levels: 1
- Building Size: 3066
- Square Feet: 3,066
- Finished Above Grnd: 3,066 Sq. Ft.
- Year Built: 1998
Additional Structures
- Other Structures: Outbuilding
Lot Features
- Property View: Creek/Stream, Trees/Woods
- Lot Size (Acres): 1.5
- Lot Size (Sq. Ft.): 65,340
- Street/Road Desc.: Asphalt
- Lot Features: Back Yard, Cul-De-Sac, Front Yard, Level, Private, Wooded
- Zoning: R-30
Green Features
- Energy Efficient: Windows
Financial Considerations
- Tax Amount: $3,537
Disclosures and Reports
- Special Conditions: Standard
- Property ID: 0697.02684883.000
- Lot Number: 87
Listed by Coldwell Banker HPW, Cindy Sorvillo (919) 816-6630
Sold by eXp Realty, LLC - C, Elizabeth Luck

Get Pre-Approved Today
Schools
Schools serving 936 Elbridge Dr
School District:Wake County Schools
| Name | Grades | Distance |
|---|---|---|
Vance Elementary, Raleigh, NC 8808 Old Stage Road, Raleigh, NC 27603 | PK-5 | 2.8 mi |
North Garner Middle 720 Powell Drive, Garner, NC 27529 | 6-8 | 7.9 mi |
Garner High 2101 Spring Drive, Garner, NC 27529 | 9-12 | 6.9 mi |
Disclaimer:
School attendance boundaries provided by ATTOM Data Solutions and are for reference only. Contact the school directly to verify enrollment eligibility.
Price & Sales History for 936 Elbridge Dr
Date
Details
Price
Change
Source
7/09/2026
Sold
$698,900
—
MLS
6/05/2026
Price Reduced
$698,900
-2.24%
MLS
5/19/2026
Price Reduced
$714,900
-0.57%
MLS
4/10/2026
Price Reduced
$719,000
-4.13%
MLS
2/19/2026
Listed
$750,000
—
MLS
Disclaimer: Historical sales information is derived from public records provided by the county offices. Information is not guaranteed and should be independently verified.
936 Elbridge Drive, Raleigh, NC 27603 (MLS# 10147980) is a Single Family property that was sold at $698,900 on July 09, 2026. Want to learn more about 936 Elbridge Drive? Do you have questions about finding other Single Family real estate for sale in Raleigh? You can browse all Raleigh real estate or contact a Coldwell Banker agent to request more information.