This is a carousel with tiles that activate property listing cards. Use the previous and next buttons to navigate.
1/1
$322,900
This is a carousel with tiles that activate property listing cards. Use the previous and next buttons to navigate.
1/1
Property Description
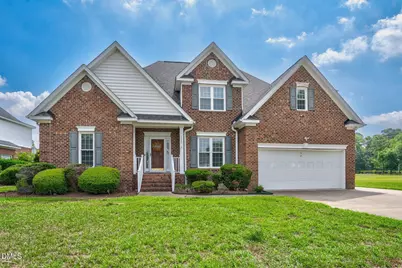
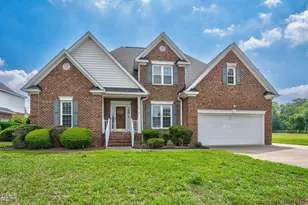
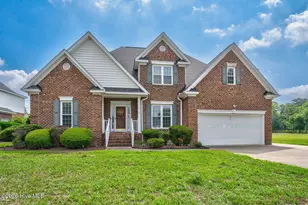
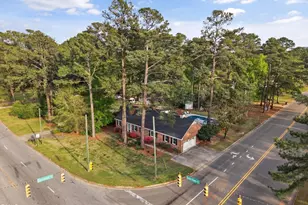
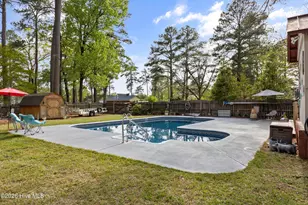
Located close to shopping & medical facilities, this Brick home offers comfortable, convenient living. 4 Bedrooms/2.5 Baths. Primary Suite is located on the main floor with an Ensuite Bath (Double Vanity, Whirlpool Tub, Separate Shower, & Water Closet) & Large Walk-In Closet. Beautiful Formal Dining Room. Eat-In Kitchen features Granite countertops, Pantry, Stainless Steel appliances, & Built-In Beverage Cooler. All appliances convey, including the refrigerator, washer, & dryer! Laundry Room. Gorgeous Family Room with a Fireplace/Gas Logs. Beautiful hardwood flooring throughout the main level. Upstairs bedrooms with Hall Bath (double vanity; shower/tub combo). 4th Bedroom can easily be used as a Bonus Room, Office, or Playroom. Comfortable Screened Porch overlooks Private, Fenced Backyard. Gutters. Irrigation system. 2-Car Attached Garage. 16x18 Detached Garage/Workshop/Storage. Concrete Drive. New roof in 2023. Tankless water heater. Quick, easy commute to Raleigh, Greenville, US 64, and I-95.
Full Property Details
Full Property Details for 1005 Spring Forest Dr
General
- Sold For: $322,900
- Taxes: $4,090
- Status: Closed
- Type: Single Family
- Source: 2218
- MLS ID: 10176863
- Added to Site: 56 day(s) ago
Interior
- Number of Rooms: 9
- Interior Features: Bathtub/Shower Combination, Cathedral Ceiling(s), Ceiling Fan(s), Chandelier, Crown Molding, Double Vanity, Eat-in Kitchen, Entrance Foyer, Granite Counters, High Ceilings, Pantry, Master Downstairs, Recessed Lighting, Shower Only, Smooth Ceilings, Tray Ceiling(s), Walk-In Closet(s), Walk-In Shower, Water Closet, Whirlpool Tub
- Fireplace: Yes
- Number of Fireplaces: 1
- Fireplace(s): Family Room
- Appliances: Dishwasher, Disposal, Dryer, Electric Range, Microwave, Refrigerator, Washer
- Flooring: Carpet, Ceramic Tile, Hardwood, Vinyl
Rooms
Bathrooms
- Total Bathrooms: 3
- Full Bathrooms: 2
- Half Bathrooms: 1
Bedrooms
- Total Bedrooms: 4
Other Rooms
- Laundry: Laundry Room, Main Level
Exterior
- Exterior Features: Fenced Yard, Private Yard, Rain Gutters
- Porch/Patio/Deck: Covered, Front Porch, Rear Porch, Screened
Parking
- Garage: Yes
- Attached garage: Yes
- Garage Spaces: 2
- Parking Features: Attached, Detached, Garage Door Opener, Garage Faces Front
Location
- County: Nash
- Subdivision: Spring Forest
- Driving Directions: US 64 to Rocky Mount. Take Winstead Road/Hospital exit. Turn right at top of exit ramp. Go several stoplights. Turn right onto Bethlehem Road. Left onto Spring Forest Drive. Home on left.
- City Limits: Yes
School Information
- Elementary School: Nash - Winstead Avenue Elementary
- Middle School: Nash - Rocky Mount Middle School
- High School: Nash - Rocky Mount High
Heating & Cooling
- Air Conditioning: Yes
- Cooling Type: Ceiling Fan(s), Central Air
- Heating Type: Gas Pack
Utilities
- Sewer: Public Sewer
- Water: Public
Structural Information
- Architectural Style: Traditional
- Structure Type: House
- Exterior Const.: Brick Veneer, Vinyl Siding
- Roof: Shingle
- Windows: Blinds
- Stories/Levels: 2
- Building Size: 2330
- Square Feet: 2,330
- Finished Above Grnd: 2,330 Sq. Ft.
- Year Built: 1998
Lot Features
- Lot Size (Acres): 0.27
- Lot Size (Sq. Ft.): 11,761.2
- Lot Dimensions: 79.47 x 137.09 x 87.23 x 133.97
- Frontage: City Street
- Street/Road Desc.: Asphalt
- Fence: Yes
- Lot Features: Back Yard, Front Yard, Landscaped, Level
- Zoning: R10
- Fencing (Description): Back Yard, Privacy, Vinyl
Financial Considerations
- Tax Amount: $4,090.87
Disclosures and Reports
- Special Conditions: Standard
- Property ID: 30050
- Lot Number: 7A
Listed by Sandra Pope Realty, Sandra Pope (252) 813-6428
Sold by Integrity Realty Group, LLC, Gwendoline Cabbagestalk

Get Pre-Approved Today
Schools
Schools serving 1005 Spring Forest Dr
School District:Nash-Rocky Mount Schools
| Name | Grades | Distance |
|---|---|---|
Winstead Avenue Elementary 991 South Winstead Avenue, Rocky Mount, NC 27804 | K-2 | 1 mi |
Englewood Elementary 101 South Englewood Drive, Rocky Mount, NC 27804 | 3-5 | 1.8 mi |
G R Edwards Middle 720 Edwards Street, Rocky Mount, NC 27803 | 6-8 | 1.7 mi |
Rocky Mount High 1400 Bethlehem Road, Rocky Mount, NC 27803 | 9-12 | 0.9 mi |
Disclaimer:
School attendance boundaries provided by ATTOM Data Solutions and are for reference only. Contact the school directly to verify enrollment eligibility.
Price & Sales History for 1005 Spring Forest Dr
Date
Details
Price
Change
Source
8/21/2026
Sold
$322,900
-2.12%
MLS
6/26/2026
Listed
$329,900
—
MLS
Disclaimer: Historical sales information is derived from public records provided by the county offices. Information is not guaranteed and should be independently verified.
1005 Spring Forest Drive, Rocky Mount, NC 27803 (MLS# 10176863) is a Single Family property that was sold at $322,900 on August 21, 2026. Want to learn more about 1005 Spring Forest Drive? Do you have questions about finding other Single Family real estate for sale in Rocky Mount? You can browse all Rocky Mount real estate or contact a Coldwell Banker agent to request more information.