This is a carousel with tiles that activate property listing cards. Use the previous and next buttons to navigate.
1/1
$340,000
This is a carousel with tiles that activate property listing cards. Use the previous and next buttons to navigate.
1/1
Property Description
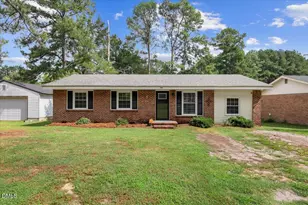
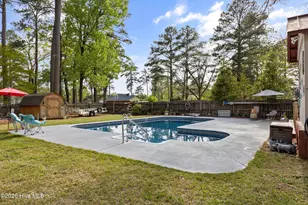
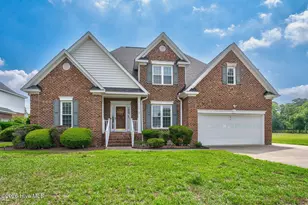
''Brick Beauty on Bethlehem and Beechwood!' That's what you may think when you drive by this home tucked away on a wooded corner lot. Ahhh...but what you may not know... Behind that privacy-fenced yard, is an enormous L-shaped in-ground salt water pool, a deck large enough to entertain a family reunion, a pool house/shed perfect for storage or possibly an outdoor kitchen, a pergola, and yard space for gardening, pets, children, anything you want to fill it with. And that's just the outside! The interior of the home will not disappoint. On the first floor, there is a spacious living room opening to a formal dining room, a large open eat-in kitchen/great room overlooking the pool, TWO first floor bedrooms, one and a half bathrooms, a laundry room/drop zone, and a two-car garage with a storage room. On the second floor there is another bathroom and TWO more bedrooms (with one currently in use as an art studio) . Check out the details! *Hardwood floors in the formal areas, hallway, and bedrooms, tile floors in the kitchen, laundry room, and bathrooms, and carpet in the cozy great room. *There is a fireplace and built-ins in the great room. *Windows everywhere letting in a lot of natural lighting. *Tons of closet and storage space and a walk-in attic. *A breakfast counter and a bay window eat-in area in the kitchen. All appliances convey -- newer gas stove and dishwasher, refrigerator, washer and dryer. Even the kitchen sink is newer. There are storm doors, newer vinyl windows, a three-year-old roof, a gas pack heating unit with a one-year old motor, two-zoned heating and cooling. Even the smallest details have been addressed -- ceiling fans, new hardware in the kitchen, laundry room, bathrooms, and lever-style door knobs, a new light, and some new paint. Outside, the pool liner is only 5 years old, the pool cover is 3 years old, the pool filter motor is 6 months old. The pergola on the deck conveys as do the two sheds in the back yard corner close to a double gate in the fence for bringing larger items into the back yard. This home is convenient to shopping, restaurants, schools, medical facilities, entertainment, and more. Make your appointment today and make this home yours just in time for pool season!
Full Property Details
Full Property Details for 1721 Bethlehem Rd
General
- Sold For: $340,000
- Taxes: $3,755
- Status: Closed
- Type: Single Family
- Source: 2218
- MLS ID: 10158405
- Added to Site: 95 day(s) ago
Interior
- Number of Rooms: 9
- Interior Features: Bookcases, Breakfast Bar, Built-in Features, Ceiling Fan(s), Chandelier, Dual Closets, Eat-in Kitchen, Entrance Foyer, High Speed Internet, Laminate Counters, Pantry, Master Downstairs, Storage, Walk-In Closet(s)
- Fireplace: Yes
- Number of Fireplaces: 1
- Fireplace(s): Gas Log, Great Room
- Appliances: Built-In Gas Range, Dishwasher, Dryer, Refrigerator, Vented Exhaust Fan, Washer
- Flooring: Carpet, Hardwood, Tile
Rooms
Bathrooms
- Total Bathrooms: 3
- Full Bathrooms: 2
- Half Bathrooms: 1
Bedrooms
- Total Bedrooms: 4
Other Rooms
- Laundry: Electric Dryer Hookup, Inside, Laundry Room, Main Level, Washer Hookup
Additional Information
- Shared Amenities: None
- Pool Description: In Ground, Liner, Outdoor Pool, Pool Cover, Salt Water, Vinyl
- Spa Description: None
Exterior
- Exterior Features: Fenced Yard, Garden, Private Yard, Storage
- Porch/Patio/Deck: Deck, Patio, Porch
Parking
- Garage: Yes
- Attached garage: Yes
- Garage Spaces: 2
- Parking Features: Attached, Garage Faces Side, Off Street, On Site, Parking Pad
Location
- County: Nash
- Subdivision: Not in a Subdivision
- Driving Directions: From Highway 64 (Future Interstate 87) take the Winstead Avenue/Hospital Exit south toward Sunset Avenue. Continue South on Winstead Avenue which becomes Beechwood, At the intersection of Bethlehem and Beechwood, you will see 1721 Bethlehem Road on the southeastern corner. Park in space next to garage.
- Direction Faces: North
- City Limits: Yes
School Information
- Elementary School: Nash - Winstead Avenue Elementary
- Middle School: Nash - Rocky Mount Middle School
- High School: Nash - Rocky Mount High
Heating & Cooling
- Air Conditioning: Yes
- Cooling Type: Ceiling Fan(s), Central Air, Zoned
- Heating Type: Central, Fireplace(s), Gas Pack, Heat Pump, Natural Gas, Zoned
Utilities
- Sewer: Public Sewer
- Water: Public
- Utility Description: Cable Available, Electricity Connected, Natural Gas Connected, Sewer Connected, Water Connected
Structural Information
- Architectural Style: Traditional
- Structure Type: House
- Exterior Const.: Brick, Vinyl Siding
- Roof: Shingle
- Common Walls: No Common Walls
- Windows: Bay Window(s), Blinds, Double Pane Windows, Insulated Windows
- Drive-In Doors: Sliding Doors, Storm Door(s)
- Stories/Levels: 1
- Building Size: 2563
- Square Feet: 2,563
- Finished Above Grnd: 2,563 Sq. Ft.
- Year Built: 1970
Additional Structures
- Other Structures: Pergola, Shed(s), Storage
Lot Features
- Property View: None
- Lot Size (Acres): 0.42
- Lot Size (Sq. Ft.): 18,295.2
- Lot Dimensions: 100 x 171
- Frontage: City Street
- Street/Road Desc.: Asphalt
- Fence: Yes
- Lot Features: Back Yard, Corner Lot, Front Yard, Garden, Landscaped, Level, Open Lot, Rectangular Lot
- Fencing (Description): Back Yard, Fenced, Full, Privacy, Wire, Wood
Financial Considerations
- Tax Amount: $3,755.25
Disclosures and Reports
- Special Conditions: Standard
- Property ID: 19097
Listed and Sold by Moorefield Real Estate LLC, Belinda G Faulkner (252) 904-2558

Get Pre-Approved Today
Schools
Schools serving 1721 Bethlehem Rd
School District:Nash-Rocky Mount Schools
| Name | Grades | Distance |
|---|---|---|
Winstead Avenue Elementary 991 South Winstead Avenue, Rocky Mount, NC 27804 | K-2 | 0.9 mi |
Englewood Elementary 101 South Englewood Drive, Rocky Mount, NC 27804 | 3-5 | 1.7 mi |
G R Edwards Middle 720 Edwards Street, Rocky Mount, NC 27803 | 6-8 | 1.4 mi |
Rocky Mount High 1400 Bethlehem Road, Rocky Mount, NC 27803 | 9-12 | 0.7 mi |
Disclaimer:
School attendance boundaries provided by ATTOM Data Solutions and are for reference only. Contact the school directly to verify enrollment eligibility.
Price & Sales History for 1721 Bethlehem Rd
Date
Details
Price
Change
Source
7/01/2026
Sold
$340,000
-2.86%
MLS
4/08/2026
Listed
$350,000
—
MLS
Disclaimer: Historical sales information is derived from public records provided by the county offices. Information is not guaranteed and should be independently verified.
1721 Bethlehem Road, Rocky Mount, NC 27803 (MLS# 10158405) is a Single Family property that was sold at $340,000 on July 01, 2026. Want to learn more about 1721 Bethlehem Road? Do you have questions about finding other Single Family real estate for sale in Rocky Mount? You can browse all Rocky Mount real estate or contact a Coldwell Banker agent to request more information.