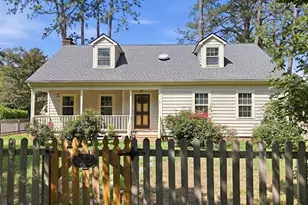
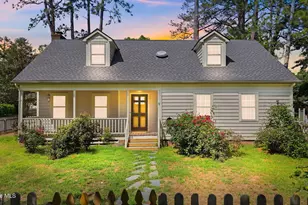
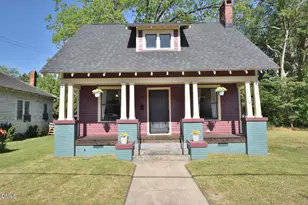
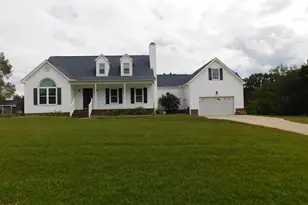
This is a carousel with tiles that activate property listing cards. Use the previous and next buttons to navigate.
1/1
$219,000
This is a carousel with tiles that activate property listing cards. Use the previous and next buttons to navigate.
1/1
Property Description
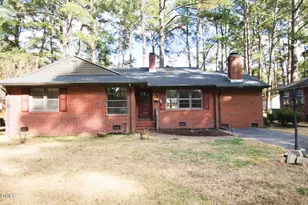
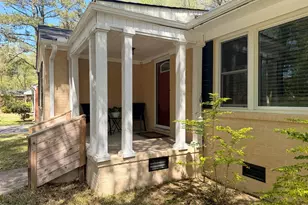
Beautifully renovated 4-bedroom, 4-bathroom home! Recent updates include new electrical, plumbing, insulation and HVAC systems for peace of mind. Two of the bedrooms feature private en-suite bathrooms. The open-concept layout offers a spacious kitchen with a large island, flowing into the living area, plus a separate dining room/breakfast nook that can easily be converted into a fifth bedroom if desired. Enjoy tiled showers and anti fog mirrors in every bathroom, a modern fireplace, and an elegant coffered ceiling in the family room. All permits pulled. Must-see!
Full Property Details
Full Property Details for 1012 S Franklin St
General
- Sold For: $219,000
- Taxes: $482
- Status: Closed
- Type: Single Family
- Source: 2218
- MLS ID: 10161300
- Added to Site: 128 day(s) ago
Interior
- Number of Rooms: 7
- Interior Features: Open Floorplan, Quartz Counters, Recessed Lighting
- Appliances: Dishwasher, Electric Cooktop, Electric Range, Tankless Water Heater
- Flooring: Vinyl, Tile
Rooms
Bathrooms
- Total Bathrooms: 4
- Full Bathrooms: 4
Bedrooms
- Total Bedrooms: 4
Location
- County: Nash
- Subdivision: Not in a Subdivision
- Driving Directions: From I-64, take exit 468B for Benvenue Rd/NC-43 toward Peachtree St/NC-48. Turn Right onto Peachtree St. Turn right onto Franklin St, house on the right.
- City Limits: Yes
School Information
- Elementary School: Edgecombe County Schools
- Middle School: Edgecombe County Schools
- High School: Edgecombe County Schools
Heating & Cooling
- Air Conditioning: Yes
- Cooling Type: Central Air, Heat Pump
- Heating Type: Heat Pump
Utilities
- Sewer: Public Sewer
- Water: Public
Structural Information
- Architectural Style: Traditional
- Structure Type: House, Site Built
- Exterior Const.: Vinyl Siding
- Roof: Aluminum
- Stories/Levels: 1
- Building Size: 1912
- Square Feet: 1,912
- Finished Above Grnd: 1,912 Sq. Ft.
- Year Built: 1950
Lot Features
- Lot Size (Acres): 0.17
- Lot Size (Sq. Ft.): 7,405.2
Financial Considerations
- Tax Amount: $482.25
Disclosures and Reports
- Special Conditions: Seller Licensed Real Estate Professional
- Property ID: 27060
- Lot Number: 1lt
Listed and Sold by The Insight Group, Carlos Campos (919) 795-5684

Get Pre-Approved Today
Schools
Schools serving 1012 S Franklin St
School District:Nash-Rocky Mount Schools
| Name | Grades | Distance |
|---|---|---|
Winstead Avenue Elementary 991 South Winstead Avenue, Rocky Mount, NC 27804 | K-2 | 2.8 mi |
Englewood Elementary 101 South Englewood Drive, Rocky Mount, NC 27804 | 3-5 | 3 mi |
Nash Central High 4279 Nash Central High Road, Rocky Mount, NC 27804 | 9-12 | 5.6 mi |
Rocky Mount Middle School 841 Nash Street, Rocky Mount, NC 27804 | 6-8 | 0.7 mi |
Disclaimer:
School attendance boundaries provided by ATTOM Data Solutions and are for reference only. Contact the school directly to verify enrollment eligibility.
Price & Sales History for 1012 S Franklin St
Date
Details
Price
Change
Source
7/29/2026
Sold
$219,000
—
MLS
4/20/2026
Listed
$219,000
—
MLS
Disclaimer: Historical sales information is derived from public records provided by the county offices. Information is not guaranteed and should be independently verified.
1012 S Franklin Street, Rocky Mount, NC 27803 (MLS# 10161300) is a Single Family property that was sold at $219,000 on July 29, 2026. Want to learn more about 1012 S Franklin Street? Do you have questions about finding other Single Family real estate for sale in Rocky Mount? You can browse all Rocky Mount real estate or contact a Coldwell Banker agent to request more information.