This is a carousel with tiles that activate property listing cards. Use the previous and next buttons to navigate.
1/1
$570,000
This is a carousel with tiles that activate property listing cards. Use the previous and next buttons to navigate.
1/1
Property Description
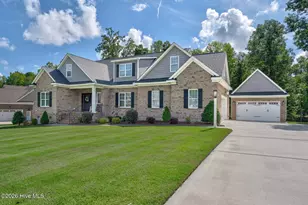
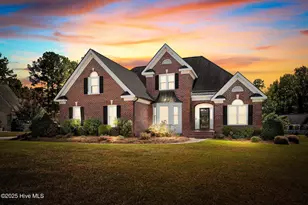
Located in the Red Oak Town limits this custom built all brick home on almost an acre is waiting for you. Gorgeous inside and out with extra features galore. Built by David Smith the owner made sure all the rooms were large, each bedroom had a walk in closet, and the great room & office had plenty of built in book shelves. With high ceilings, especially in the great room this home feels so spacious. Features like hard wood floors, extra closets, a laundry with sink, built in window seats, double sinks, plantation shutters throughout, heavy molding, and an expandable upstairs makes this home first on everyone's list. The kitchen offers granite countertops, lots of cabinets that include under mount lighting, a center island, a large pantry, a gas cooktop, and a siting bar to enjoy your company. Don't forget about the sunroom and screen porch. Outside you will find a grilling patio, extensive landscape, a covered front porch, a driveway that meanders it way to the large attached garage and extra parking. This exquisite West Hampton home is making a joyous declaration from the rooftop.
Full Property Details
Full Property Details for 916 Cambridge Dr
General
- Sold For: $570,000
- HOA FEE: $19/month
- HOA FEE FREQ.: Annually
- Taxes: $5,042
- Status: Closed
- Type: Single Family
- Source: 2218
- MLS ID: 10157691
- Added to Site: 55 day(s) ago
Interior
- Number of Rooms: 9
- Interior Features: Bookcases, Built-in Features, Ceiling Fan(s), Crown Molding, Double Vanity, Eat-in Kitchen, Entrance Foyer, Granite Counters, High Ceilings, Kitchen Island, Open Floorplan, Pantry, Master Downstairs, Storage, Walk-In Closet(s), Walk-In Shower
- Fireplace: Yes
- Number of Fireplaces: 1
- Fireplace(s): Gas Log
- Appliances: Built-In Gas Oven, Dishwasher, Microwave, Tankless Water Heater
- Flooring: Carpet, Ceramic Tile, Laminate, Tile, Vinyl, Wood
Rooms
Bathrooms
- Total Bathrooms: 3
- Full Bathrooms: 2
- Half Bathrooms: 1
Bedrooms
- Total Bedrooms: 3
Other Rooms
- Laundry: Electric Dryer Hookup, Laundry Room, Main Level, Washer Hookup
Exterior
- Porch/Patio/Deck: Covered, Front Porch, Patio, Porch, Screened
Parking
- Garage: Yes
- Attached garage: Yes
- Garage Spaces: 2
Location
- County: Nash
- Subdivision: West Hampton
- Driving Directions: From Hwy 64/Interstate 87 take Old Carriage Rd N and make a left onto Carriage Trail, then right on West Hampton Drive, then right on Cambridge Drive, home is on the left
- City Limits: Yes
School Information
- Elementary School: Nash - Red Oak
- Middle School: Nash - Red Oak
- High School: Nash - Northern Nash
Community
- Association: Yes
- Assoc. Fees Include: Unknown
Heating & Cooling
- Air Conditioning: Yes
- Cooling Type: Central Air
- Heating Type: Electric, Heat Pump
Utilities
- Sewer: Private Sewer, Septic Tank
- Water: Well
- Utility Description: Cable Available, Electricity Connected, Water Available
Structural Information
- Architectural Style: Traditional
- Structure Type: House
- Exterior Const.: Brick, Frame
- Roof: Composition
- Windows: Plantation Shutters
- Stories/Levels: 1
- Building Size: 3420
- Square Feet: 3,420
- Finished Above Grnd: 3,420 Sq. Ft.
- Year Built: 2006
Lot Features
- Lot Size (Acres): 0.95
- Lot Size (Sq. Ft.): 41,382
- Frontage: State Road
- Street/Road Desc.: Asphalt
- Lot Features: Cul-De-Sac, Landscaped, Paved
- Zoning: R30
Financial Considerations
- Association Fee: $225
- Assoc Fee Freq.: Annually
- Tax Amount: $5,042.1
Disclosures and Reports
- Special Conditions: Standard
- Property ID: 46548
- Lot Number: 12
Listed by Pink Flamingo Realty, LLC, Bill Lumpp (252) 908-5300
Sold by Non Member Office, Non Member

Get Pre-Approved Today
Schools
Schools serving 916 Cambridge Dr
School District:Nash-Rocky Mount Schools
| Name | Grades | Distance |
|---|---|---|
Northern Nash High 4230 Green Hills Road, Rocky Mount, NC 27804 | 9-12 | 1.6 mi |
Red Oak Elementary 5603 Red Oak Road, Red Oak, NC 27868 | K-2 | 4 mi |
Swift Creek Elementary, Whitakers, NC 2420 Swift Creek School Road, Whitakers, NC 27891 | PK-5 | 8.8 mi |
Red Oak Middle 3170 Red Oak-Battleboro Road, Rocky Mount, NC 27809 | 6-8 | 3.9 mi |
Disclaimer:
School attendance boundaries provided by ATTOM Data Solutions and are for reference only. Contact the school directly to verify enrollment eligibility.
Price & Sales History for 916 Cambridge Dr
Date
Details
Price
Change
Source
5/11/2026
Sold
$570,000
-4.98%
MLS
4/04/2026
Listed
$599,900
—
MLS
Disclaimer: Historical sales information is derived from public records provided by the county offices. Information is not guaranteed and should be independently verified.
916 Cambridge Drive, Rocky Mount, NC 27804 (MLS# 10157691) is a Single Family property that was sold at $570,000 on May 11, 2026. Want to learn more about 916 Cambridge Drive? Do you have questions about finding other Single Family real estate for sale in Rocky Mount? You can browse all Rocky Mount real estate or contact a Coldwell Banker agent to request more information.