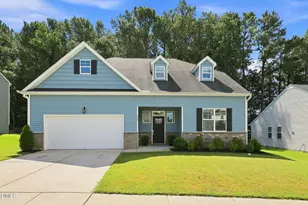
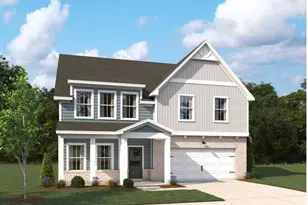
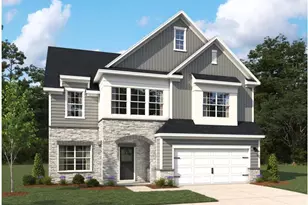
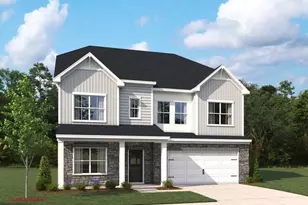
Full Property Details for 624 Posterity Pl #119
General
- Sold For: $651,475
- HOA FEE: $52/month
- Taxes: (2026)
- Status: Closed
- Type: Single Family
- Source: 2218
- MLS ID: 10174580
- Added to Site: 120 day(s) ago
Interior
- Number of Rooms: 1
- Interior Features: Bathtub Only, Bathtub/Shower Combination, Breakfast Bar, Double Vanity, Kitchen Island, Open Floorplan, Pantry, Quartz Counters, Recessed Lighting, Separate Shower, Smooth Ceilings, Walk-In Closet(s), Walk-In Shower, Water Closet
- Fireplace: Yes
- Fireplace(s): None
- Appliances: Cooktop, Dishwasher, Disposal, Double Oven, Gas Cooktop, Microwave, Oven, Range Hood, Vented Exhaust Fan, Wall Oven, Water Heater
- Flooring: Carpet, Luxury Vinyl, Tile, Vinyl
Rooms
- Total Bathrooms: 4
- Full Bathrooms: 4
- Laundry: Electric Dryer Hookup, Inside, Laundry Room, Upper Level, Washer Hookup
Additional Information
- Shared Amenities: Cabana, Clubhouse, Dog Park, Fitness Center, Game Room, Jogging Path, Park, Picnic Area, Playground, Pond Year Round, Pool, Recreation Room, Trail(s)
- Security/Safety: Carbon Monoxide Detector(s), Smoke Detector(s)
Exterior
- Exterior Features: Rain Gutters
- Porch/Patio/Deck: Covered, Front Porch, Patio, Porch, Rear Porch, Screene
Parking
- Garage: Yes
- Attached garage: Yes
- Garage Spaces: 2
- Total Spaces: 4
- Parking Features: Attached, Concrete, Driveway, Garage, Garage Door Opener, Garage Faces Front
Location
- County: Wake
- Subdivision: The Point
School Information
- Elementary School: Wake - Rolesville Elementary
- Middle School: Wake - Rolesville Middle School
- High School: Wake - Rolesville High School
Community
- Association: Yes
- Assoc. Name: Charleston Management
Heating & Cooling
- Central air: Yes
- Air Conditioning: Yes
- Cooling Type: Central Air, Electric, Zoned
- Heating Type: Central, Natural Gas, Zoned
Utilities
- Sewer: Public Sewer
- Water: Public
- Cable Available: Yes
- Utility Description: Cable Available, Natural Gas Connected, Sewer Connected, Water Connected
Structural Information
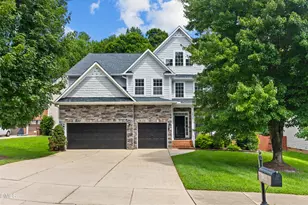
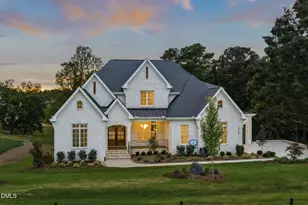
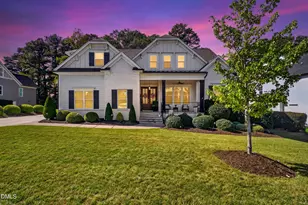
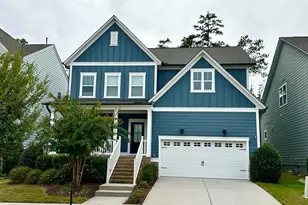
- Architectural Style: Arts & Crafts, Craftsman, French Provincial
- Structure Type: House, Site Built
- Builder: Ashton Woods Homes
- Exterior Const.: Stone, Stone Veneer, Vertical Siding, Vinyl Siding
- Roof: Architectural Shingle, Asphalt, Shingle
- Common Walls: No Common Walls
- Stories/Levels: 2
- Building Size: 3433
- Square Feet: 3,433
- Living Area: 3,433 Sq. Ft.
- Finished Above Grnd: 3,433 Sq. Ft.
- Year Built: 2026
- Property Condition: Under Construction
Lot Features
- Property View: Forest, Neighborhood, Rural
- Lot Size (Acres): 0.27
- Lot Size (Sq. Ft.): 11,761.2
- Street/Road Desc.: Asphalt
- Lot Features: Back Yard, Front Yard, Landscaped, Rectangular Lot
Financial Considerations
- Association Fee: Yes
- Association Fee: $52
- Assoc Fee Freq.: Monthly
- Tax Year: 2026
- Terms: Cash, Conventional, FHA, VA Loan
Disclosures and Reports
- Special Conditions: Standard
- APN: 1768159378
- Lot Number: 119
Listed by Ashton Woods Homes, Diana Kathryn Fields (804) 310-7386 and Ashton Woods Homes, Elizabeth Bauer (984) 208-2218
Sold by Non Member Office, Non Member