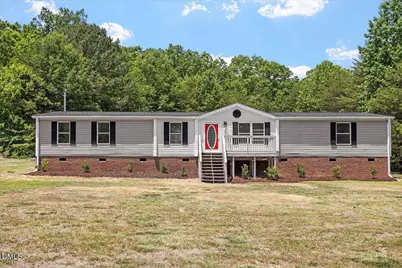
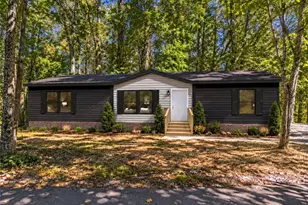
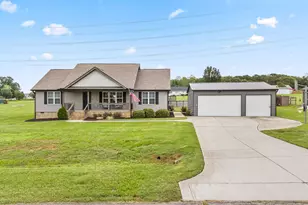
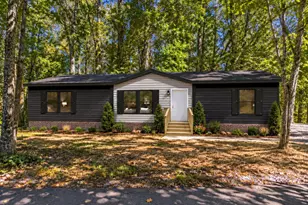
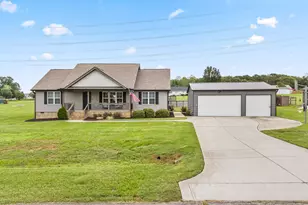
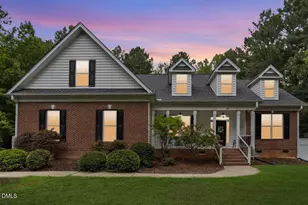
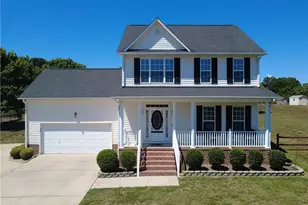
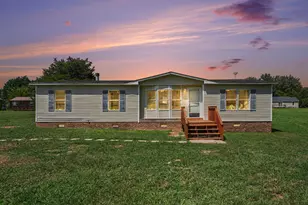
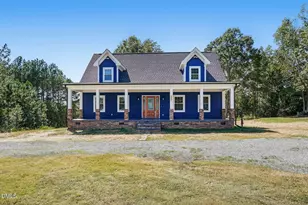
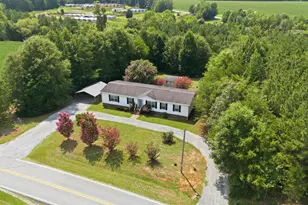
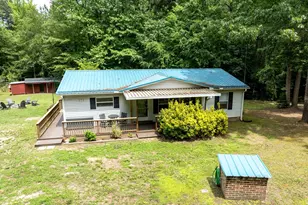
This is a carousel with tiles that activate property listing cards. Use the previous and next buttons to navigate.
1/1
$263,450
This is a carousel with tiles that activate property listing cards. Use the previous and next buttons to navigate.
1/1
Property Description
Paradise on just under 1.5 acres - perfect sanctuary for any buyer looking for a quiet haven. Beautiful Ranch with upgrades galore just waiting on a buyer to make it into a cozy home. Custom kitchen overlooks main living area with granite counters, tile backsplash and stainless steel appliances. Wide plank flooring and PLUSH carpet in bedrooms. Primary with en suite and HUGE WIC. Lot has endless uses. Move in and Enjoy! Staged photos to show homes potential
Full Property Details
Full Property Details for 85 William Jones Rd
General
- Sold For: $263,450
- Taxes: $938
- Status: Closed
- Type: Mobile Home
- Source: 2218
- MLS ID: 10172333
- Added to Site: 63 day(s) ago
Interior
- Number of Rooms: 7
- Interior Features: Bathtub/Shower Combination, Ceiling Fan(s), Eat-in Kitchen, Granite Counters, High Ceilings, Open Floorplan, Master Downstairs
- Appliances: Dishwasher, Electric Range, Microwave, Stainless Steel Appliance(s), Water Heater
- Flooring: Carpet, Laminate
Rooms
Bathrooms
- Total Bathrooms: 2
- Full Bathrooms: 2
Bedrooms
- Total Bedrooms: 3
Other Rooms
- Laundry: Main Level
Parking
- Parking Features: Driveway
Location
- County: Person
- Subdivision: Not in a Subdivision
- Driving Directions: From Durham use 85N to Exit 189. Turn Left on Gate 2 Rd/Central Ave. Turn Left on 33rd St and quick Left on Old NC 75. Turn Right on Range Rd and Left on Bethany Church. Turn Right on Mt Harmony and Left on Howard Vaughn. Turn Right on Williams Jones and home is on the Left.
School Information
- Elementary School: Person - Helena Elementary
- Middle School: Person - Southern Middle
- High School: Person - Person High
Heating & Cooling
- Air Conditioning: Yes
- Cooling Type: Central Air
- Heating Type: Forced Air, None
Utilities
- Sewer: Other
- Water: See Remarks
- Utility Description: Cable Available, Electricity Available
Structural Information
- Architectural Style: Ranch
- Structure Type: Manufactured House
- Exterior Const.: Vinyl Siding
- Basement: Yes
- Basement Desc.: Crawl Space
- Roof: Shingle
- Common Walls: No Common Walls
- Stories/Levels: 1
- Building Size: 1955
- Square Feet: 1,955
- Sq. Ft. Source: See Remarks
- Finished Above Grnd: 1,955 Sq. Ft.
- Year Built: 2001
Manufactured Home
- Mobile Home Type: Double Wide
Lot Features
- Lot Size (Acres): 1.49
- Lot Size (Sq. Ft.): 64,904.4
- Lot Features: Landscaped
Financial Considerations
- Tax Amount: $938.34
Disclosures and Reports
- Special Conditions: Standard
- Property ID: A97 110
- Lot Number: 6
Listed by Northside Realty Inc., Stephanie Anson (919) 335-3048
Sold by Choice Residential Real Estate, Cynthia Gale Cowling

Get Pre-Approved Today
Schools
Schools serving 85 William Jones Rd
School District:Person County Schools
| Name | Grades | Distance |
|---|---|---|
Helena Elementary 355 Helena Moriah Road, Timberlake, NC 27583 | K-5 | 5.8 mi |
Southern Middle, Roxboro, NC 209 Southern Middle School Road, Roxboro, NC 27573 | 6-8 | 9.6 mi |
Person High School 1010 Ridge Road, Roxboro, NC 27573 | 9-12 | 10.7 mi |
Disclaimer:
School attendance boundaries provided by ATTOM Data Solutions and are for reference only. Contact the school directly to verify enrollment eligibility.
Price & Sales History for 85 William Jones Rd
Date
Details
Price
Change
Source
7/27/2026
Sold
$263,450
-0.55%
MLS
6/05/2026
Listed
$264,900
—
MLS
Disclaimer: Historical sales information is derived from public records provided by the county offices. Information is not guaranteed and should be independently verified.
85 William Jones Road, Rougemont, NC 27572 (MLS# 10172333) is a Mobile Home property that was sold at $263,450 on July 27, 2026. Want to learn more about 85 William Jones Road? Do you have questions about finding other Mobile Home real estate for sale in Rougemont? You can browse all Rougemont real estate or contact a Coldwell Banker agent to request more information.