This is a carousel with tiles that activate property listing cards. Use the previous and next buttons to navigate.
1/1
$350,000
This is a carousel with tiles that activate property listing cards. Use the previous and next buttons to navigate.
1/1
Property Description
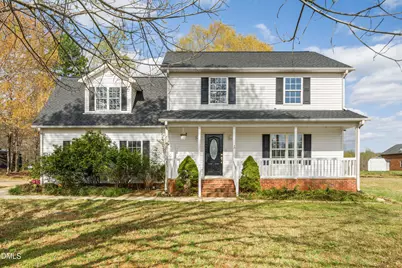
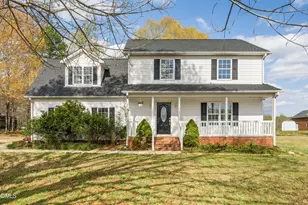
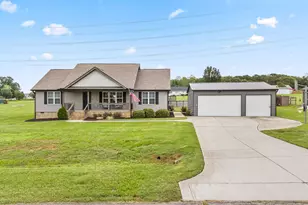
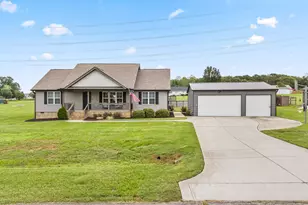
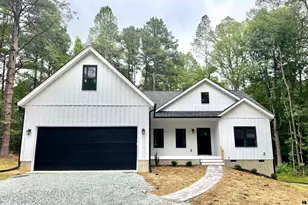
BACK ON MARKET AT NO FAULT OF SELLER!!!! Snatch up this gem before it's gone again! You've GOT to see this freshly updated modern farmhouse on 1.14 acres with no HOA! It offers the space, freedom, and peaceful setting that so many buyers are looking for right now. This home has 3 bedrooms plus a versatile bonus room you can use however you wish, and 2.5 baths. With 1,750 square feet of thoughtfully designed living space (and even more attached space), it feels much larger than the numbers suggest. The home was fully refreshed in March 2026 to prepare for the market, including a new roof, HVAC, water heater, plumbing, fresh paint, and new carpet. It has also been professionally cleaned and is truly move-in ready, so you can step in knowing the major updates are already done. Inside, the living area is warm and inviting with a gas fireplace, and the sunroom brings in beautiful natural light while adding extra space you will actually use. The kitchen features a walk-in pantry and plenty of storage, and the walk-in laundry room makes everyday living effortless. The primary suite is tucked away for privacy and feels like its own retreat, with a tiled walk-in shower and a hidden closet cleverly tucked behind the entertainment wall... a unique and thoughtful touch. Outside, the property continues to impress with both an attached 2-car garage and a detached 2-car garage/workshop with power and heat, perfect for hobbies, storage, or a dedicated workspace. If you've been searching for a move-in ready modern farmhouse with land, no HOA, a workshop, and all the major updates already completed, this is one you will want to see in person. ***MOTIVATED SELLER!!!***
Full Property Details
Full Property Details for 24 Country Side Dr
General
- Sold For: $350,000
- Taxes: $2,250
- Status: Closed
- Type: Single Family
- Source: 2218
- MLS ID: 10156498
- Added to Site: 101 day(s) ago
Interior
- Number of Rooms: 13
- Fireplace: Yes
- Number of Fireplaces: 1
- Fireplace(s): Family Room, Gas, Living Room, Propane
- Appliances: Convection Oven, Cooktop, Dishwasher, Electric Cooktop, Electric Oven, Electric Range, Electric Water Heater, Microwave
- Flooring: Carpet, Ceramic Tile, Laminate, Vinyl
Rooms
Bathrooms
- Total Bathrooms: 3
- Full Bathrooms: 2
- Half Bathrooms: 1
Bedrooms
- Total Bedrooms: 3
Exterior
- Exterior Features: Fire Pit, Rain Gutters, Storage
- Porch/Patio/Deck: Covered, Deck, Enclosed, Front Porch, Glass Enclosed, P
Parking
- Garage: Yes
- Attached garage: Yes
- Garage Spaces: 4
- Carports: Yes
- Carport Spaces: 2
- Parking Features: Attached, Attached Carport, Carport, Detached, Detached Carport, Driveway, Garage Faces Side, RV Carport, RV Gated, Workshop in Garage
Location
- County: Person
- Subdivision: Country Side Estates
- Driving Directions: From the Person County Courthouse, head toward South Main Street and turn right. Continue on South Main Street, then use the middle lane to turn left onto South Madison Boulevard. Turn right onto NC-157 South and follow it for approximately 2 miles. Turn right onto Wrenn Crumpton Road and continue for about 1.4 miles. Turn right onto Country Side Drive, and the home will be just ahead on your right at 24 Country Side Drive.
School Information
- Elementary School: Person - South Elementary
- Middle School: Person - Southern Middle
- High School: Person - Person High
Heating & Cooling
- Air Conditioning: Yes
- Cooling Type: Ceiling Fan(s), Central Air, Heat Pump
- Heating Type: Electric, Fireplace(s), Forced Air, Heat Pump
Utilities
- Sewer: Septic Tank
- Water: Well
Structural Information
- Architectural Style: Traditional
- Structure Type: House
- Exterior Const.: Vinyl Siding
- Roof: Shingle
- Common Walls: No Common Walls
- Stories/Levels: 2
- Building Size: 1750
- Square Feet: 1,750
- Finished Above Grnd: 1,750 Sq. Ft.
- Year Built: 2001
Lot Features
- Property View: Rural
- Lot Size (Acres): 1.14
- Lot Size (Sq. Ft.): 49,658.4
- Frontage: County Road
Financial Considerations
- Tax Amount: $2,250.42
Disclosures and Reports
- Special Conditions: Standard
- Property ID: 105 145
- Lot Number: 2
Listed by NorthGroup Real Estate, Inc., Jenifer Davis (770) 881-6587
Sold by Compass -- Raleigh, Carmen Dawes

Get Pre-Approved Today
Schools
Schools serving 24 Country Side Dr
School District:Person County Schools
| Name | Grades | Distance |
|---|---|---|
South Elementary, Roxboro, NC 1333 Hurdle Mills Road, Roxboro, NC 27573 | K-5 | 2.1 mi |
Southern Middle, Roxboro, NC 209 Southern Middle School Road, Roxboro, NC 27573 | 6-8 | 2 mi |
Person High School 1010 Ridge Road, Roxboro, NC 27573 | 9-12 | 4.1 mi |
Disclaimer:
School attendance boundaries provided by ATTOM Data Solutions and are for reference only. Contact the school directly to verify enrollment eligibility.
Price & Sales History for 24 Country Side Dr
Date
Details
Price
Change
Source
6/11/2026
Sold
$350,000
-4.11%
MLS
3/31/2026
Listed
$365,000
—
MLS
Disclaimer: Historical sales information is derived from public records provided by the county offices. Information is not guaranteed and should be independently verified.
24 Country Side Drive, Roxboro, NC 27574 (MLS# 10156498) is a Single Family property that was sold at $350,000 on June 11, 2026. Want to learn more about 24 Country Side Drive? Do you have questions about finding other Single Family real estate for sale in Roxboro? You can browse all Roxboro real estate or contact a Coldwell Banker agent to request more information.